Leave a Message

Thank you for your message. I will be in touch with you shortly.

14400 Ironwood Court
SEE ALL PHOTOS
14400 Ironwood Court
For Sale

14400 Ironwood Court

14400 Ironwood Court, Urbandale, IA 50111

$417,500
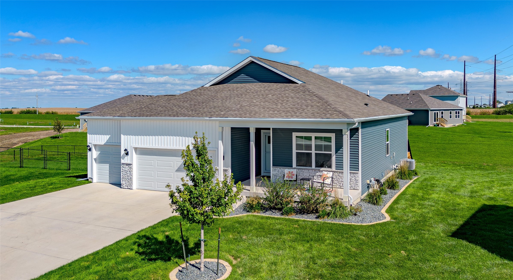
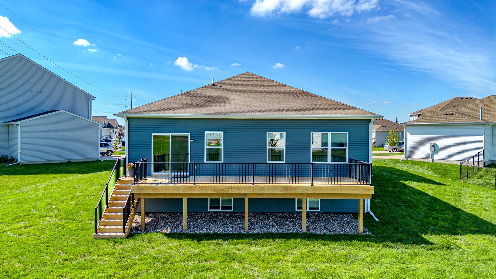
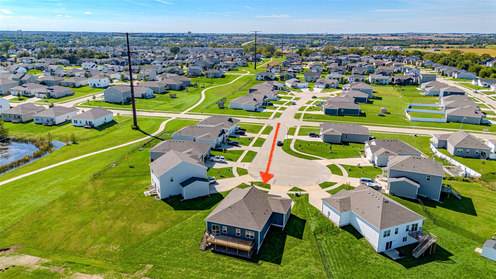
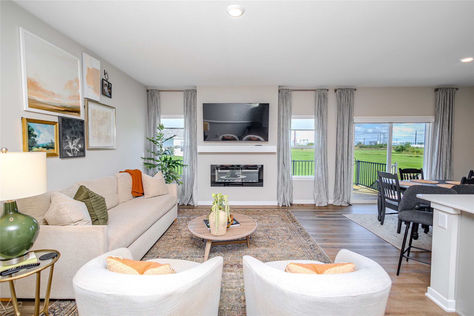
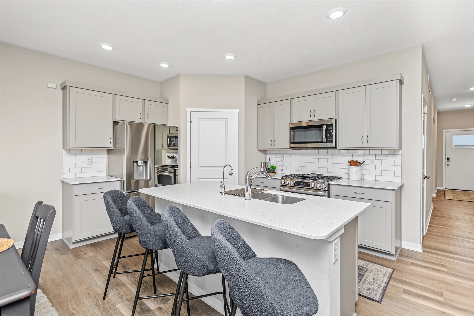
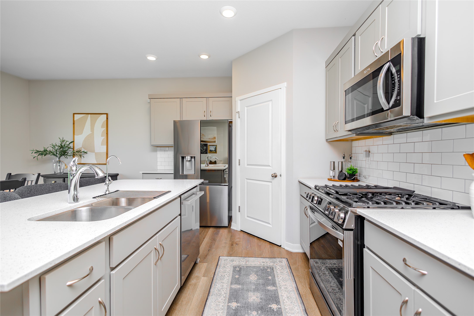
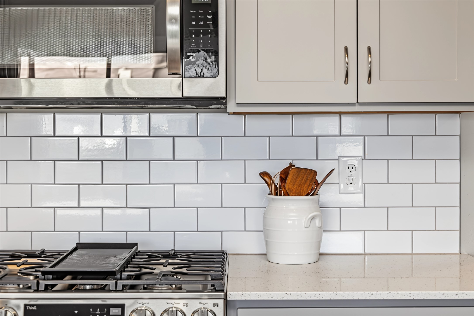
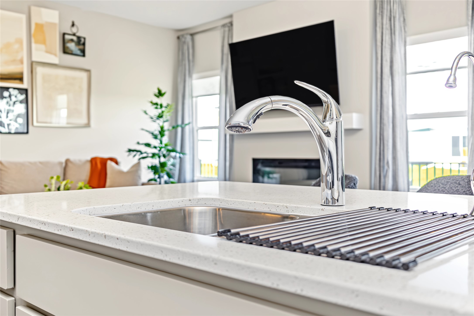
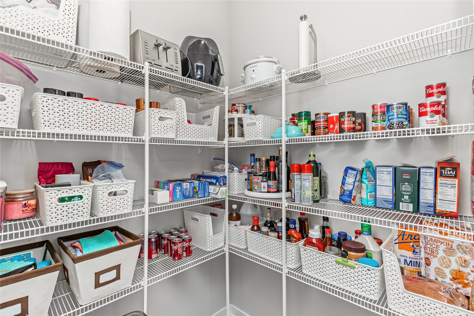
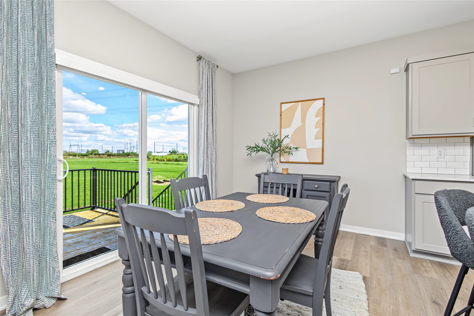
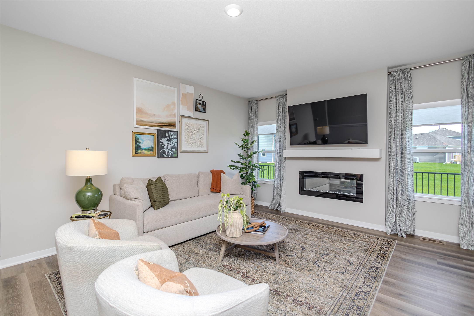
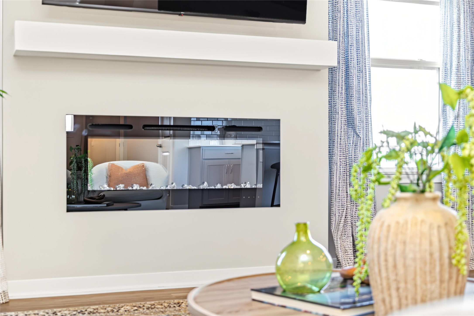
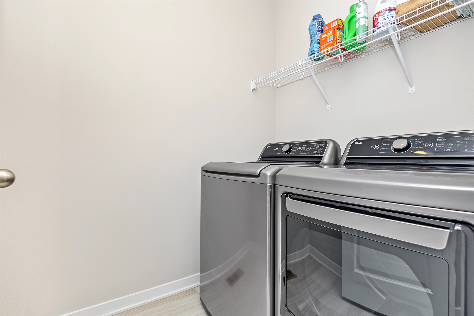
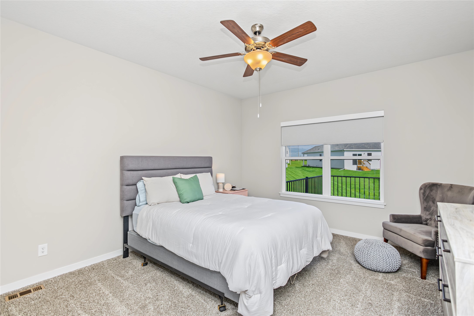
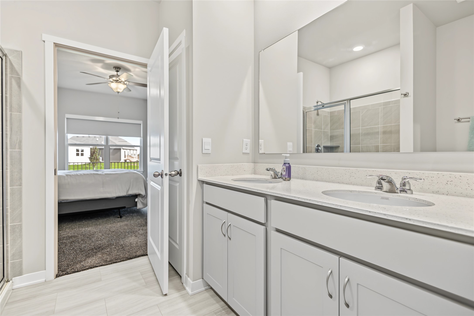
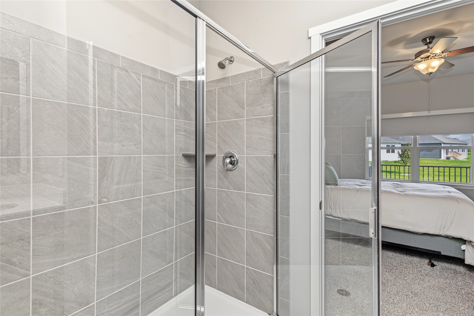
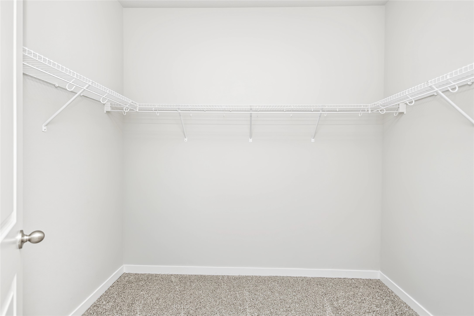
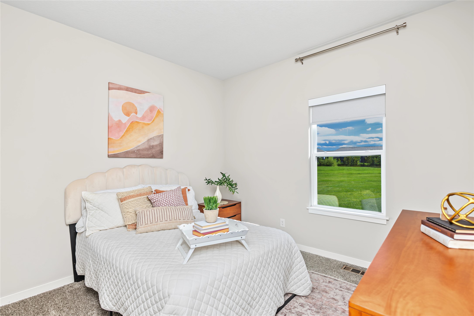
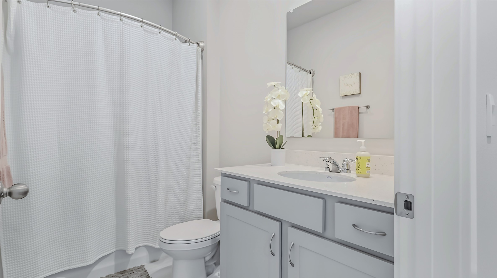
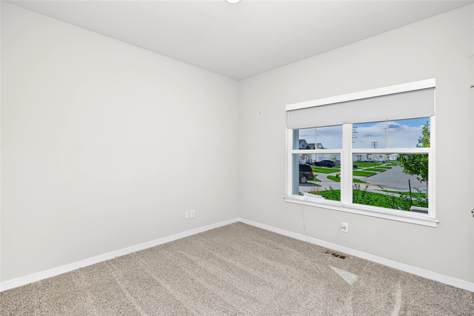
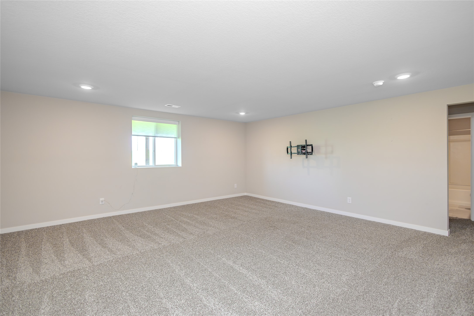
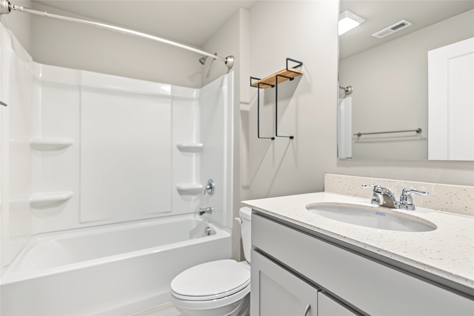
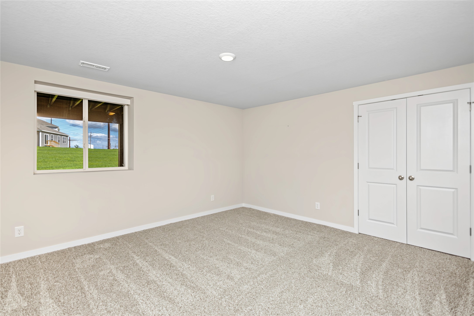
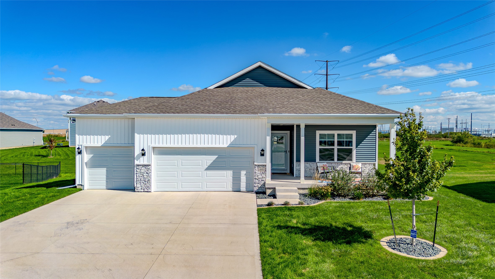
Why start from scratch when you can buy a home with over $20,000 in upgrades already done for you?! Move-in ready without the new-construction to-do list and added costs! Built in 2023 & tucked at the end of a quiet cul-de-sac on a larger 0.29-acre lot in the Waukee school district, this 4-bedroom ranch has all the extras you won't get in a brand new home! Enjoy the upgraded deck spanning the entire back of the home w/maintenance-free spindles/railings & stairs down to the fully irrigated backyard. Professionally installed shades on every window, plus all upgraded LG appliances stay, including the gas range AND washer/dryer! Storm door installed on the front to let light in all day! Step inside to an open concept main level w/LVP flooring & the great room anchored by an electric fireplace w/ floating mantel. The kitchen features a large quartz island, subway tile backsplash, LG stainless appliances, & walk-in pantry, w/ the dining area opening right out to the deck. You'll love having 3 bedrooms on the main level, including the primary suite w/ dual-sink vanity, walk-in tile shower w/ glass door, & walk-in closet. Head down to the daylight lower level, where large windows brighten the spacious rec room, 4th bedroom, & another full bath, bringing you to nearly 2,200 sq ft of finished living space. PLUS ample unfinished space ready for storage, a home gym, a hobby or workshop area, or finishing to add even more equity! The 3-car garage rounds it all out!

4
beds

3
baths

1,491 Sq.Ft. LIVING AREA

0.29 Acres lot

Jill Budden

Jill Budden

Features & Amenities

Interior

  • total bedrooms4
  • Total bathrooms3
  • full bathrooms2
  • three quarter bathroom1
  • Laundry room Main Level
  • Flooring Carpet
  • Fireplace Electric
  • APPLIANCES Dryer, Dishwasher, Microwave, Refrigerator, Stove, Washer
  • other interior Features Dining Area, See Remarks, Window Treatments

Area & Lot

  • Status For Sale
  • Living Area1,491 Sq.Ft.
  • Total Area1,491 Sq.Ft.
  • Lot Area0.29 Acres
  • MLS® ID749932
  • TypeResidential
  • YEAR BUILT2023
  • NeighborhoodThe Reserve at Jester Park
  • Architecture StylesRanch
  • School DistrictWaukee

Exterior

  • STORIES1
  • Garage Space3.0
  • water SourcePublic
  • roofAsphalt, Shingle
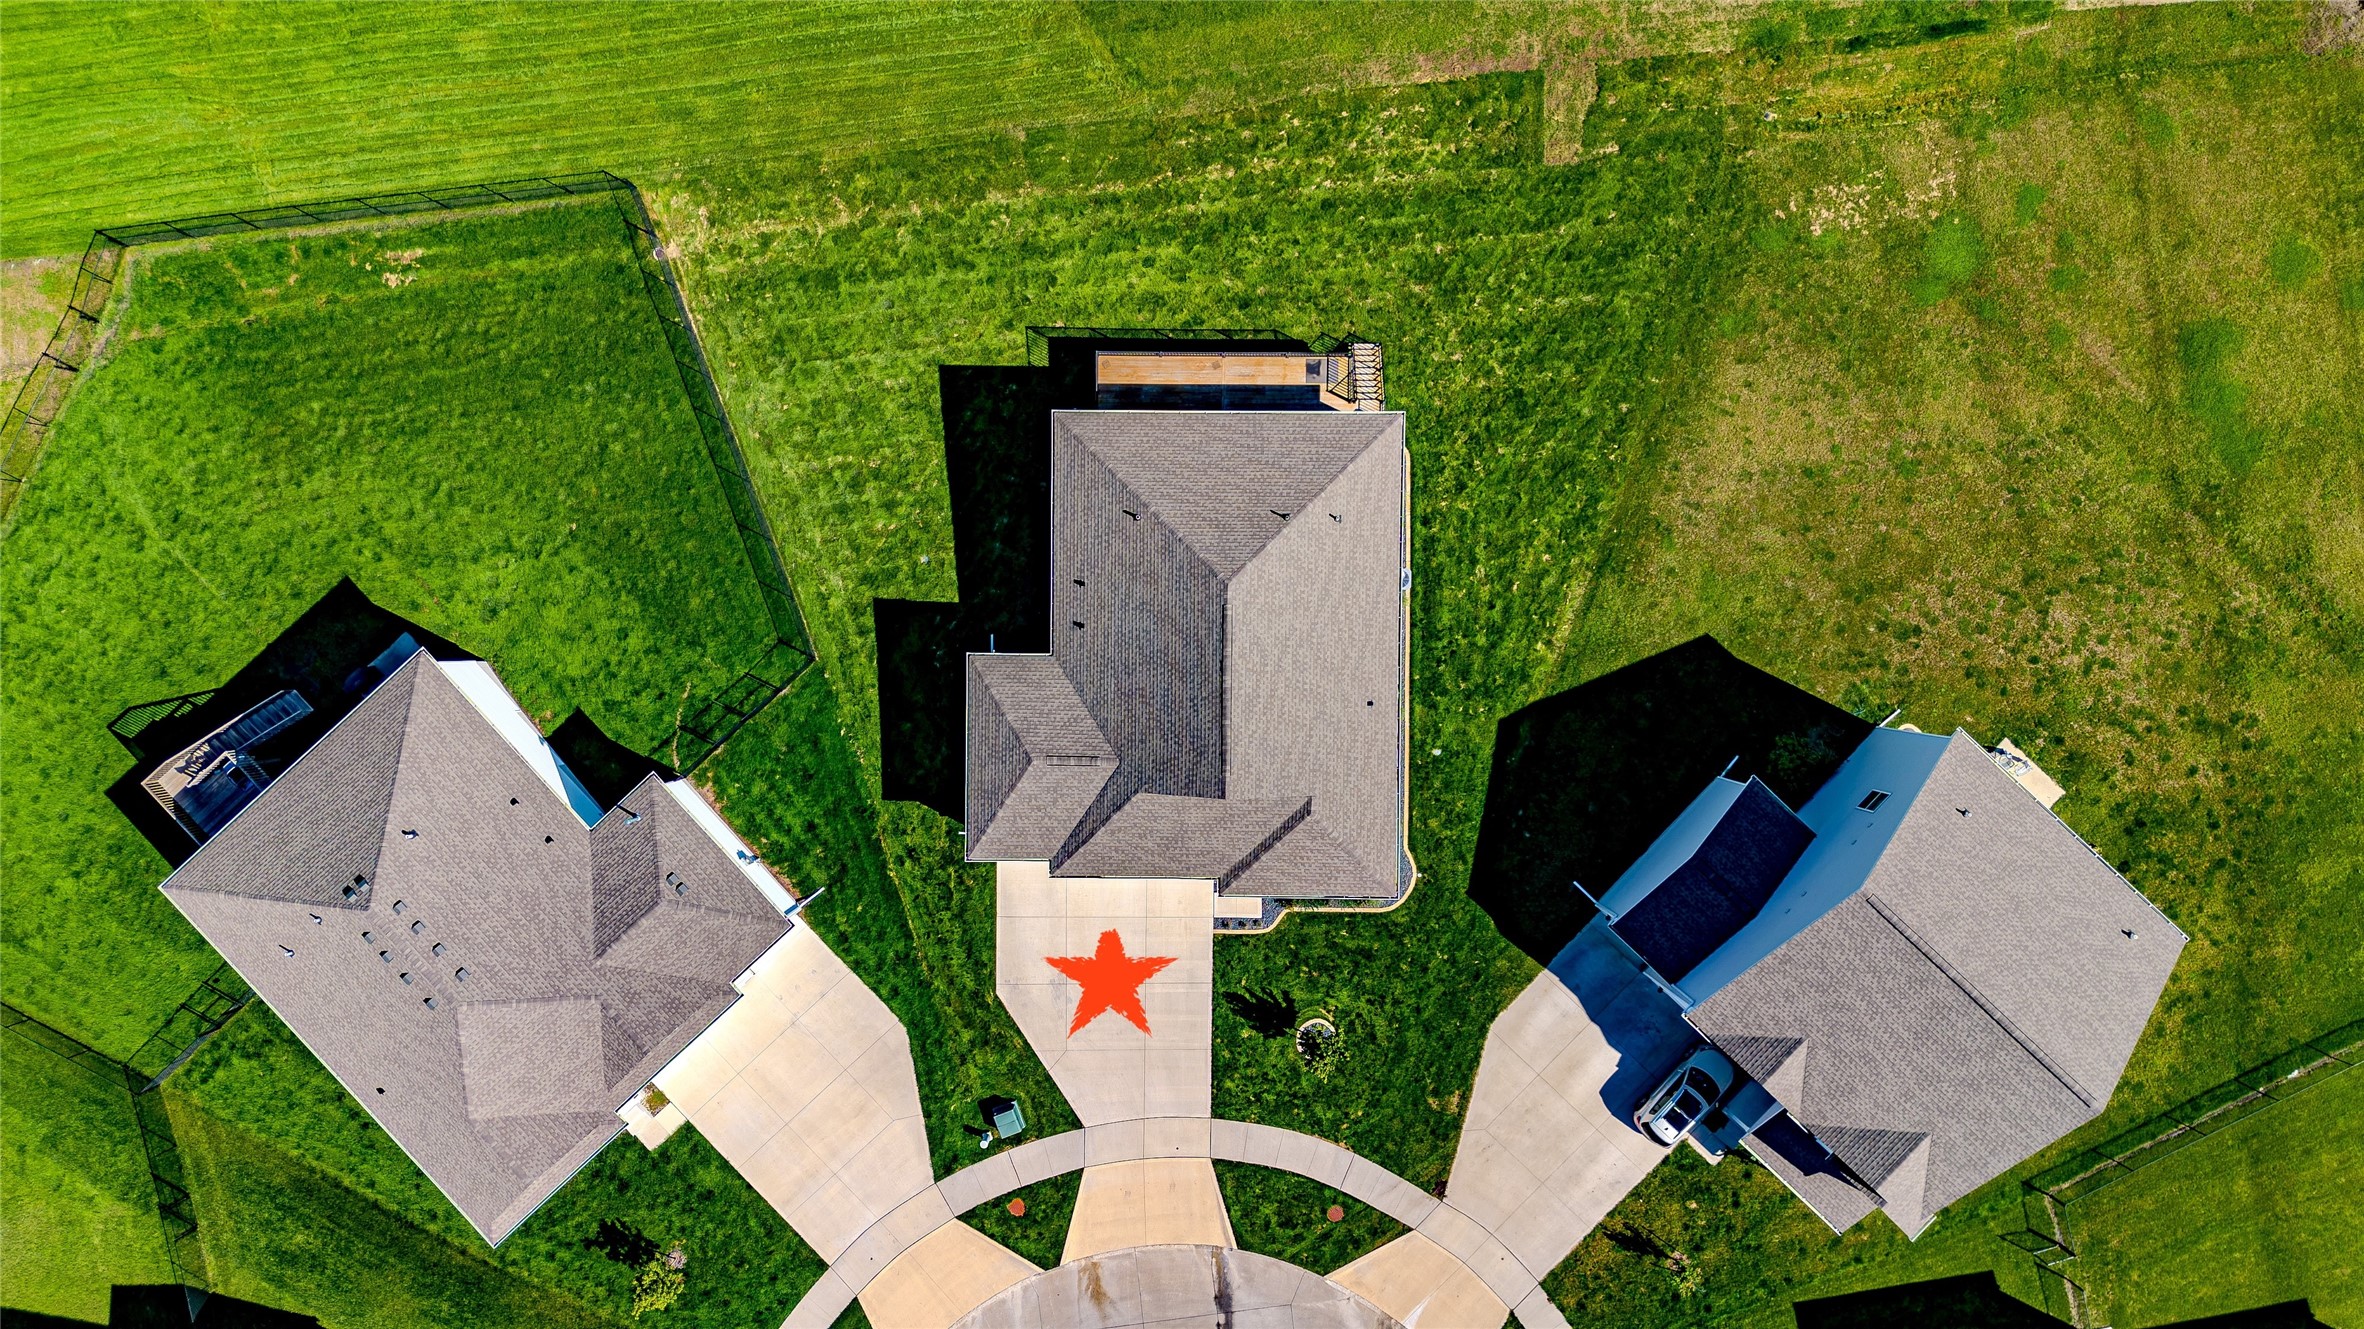
  • lot featuresPie Shaped Lot
  • parkingAttached, Garage, Three Car Garage
  • HEAT TYPEForced Air, Gas, Natural Gas
  • AIR CONDITIONINGCentral Air
  • sewerPublic Sewer
  • SubstructurePoured
  • other exterior FeaturesDeck, Sprinkler/Irrigation

Financial

  • Sales Price$417,500
  • Real Estate Tax $5,841/yr
  • HOA $250/yr
  • Zoning Res
image

Schedule a Showing

I would love to show you my beautiful property. Please select your preferred date and time below. I will be in touch shortly to confirm your appointment.

Schedule a Showing

I would love to show you my beautiful property. Please select your preferred date and time below. I will be in touch shortly to confirm your appointment.

Thank you for your interest in 14400 Ironwood Court, Urbandale, IA 50111. We are reviewing your request and will be in touch shortly!

Mortgage Calculator

Estimate your monthly mortgage payment, including the principal and interest, property taxes, and HOA. Adjust the values to generate a more accurate rate.

All estimates are provided for informational purposes only. Actual amounts may vary.
$0,000 Your Payment 20 15 65
$0,000 Your Payment

The Reserve at Jester Park

Explore

Let’s Get Started

Enthusiasm, hard work, and personalized service go into everything Jill does. She makes your goals her goals with creative solutions and a proactive approach to every transaction.

Follow Me on Instagram