Leave a Message

Thank you for your message. I will be in touch with you shortly.

1706 E Boston Avenue
SEE ALL PHOTOS
1706 E Boston Avenue
Sold

1706 E Boston Avenue

1706 E Boston Avenue, Indianola, IA 50125

$303,000
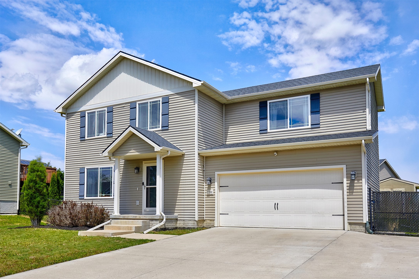
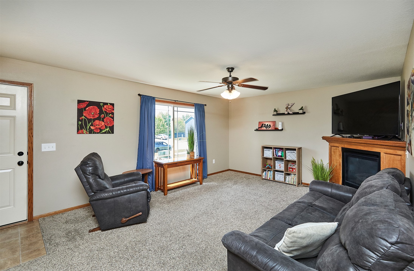
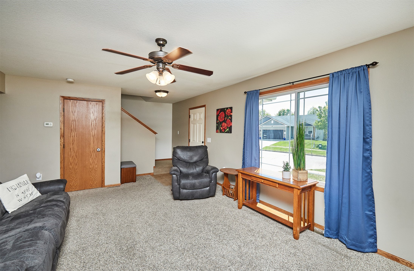
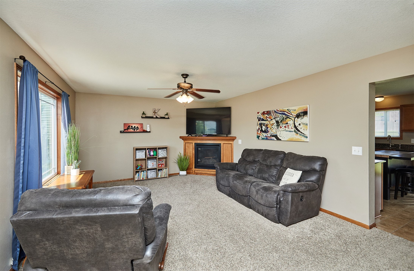
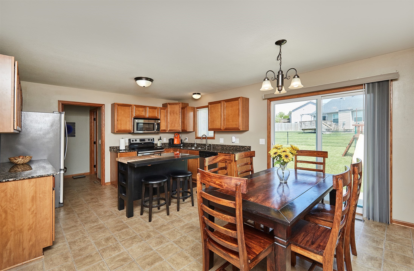
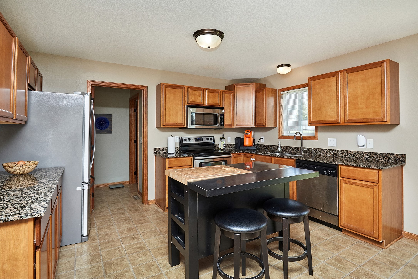
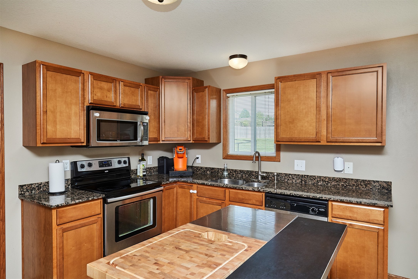
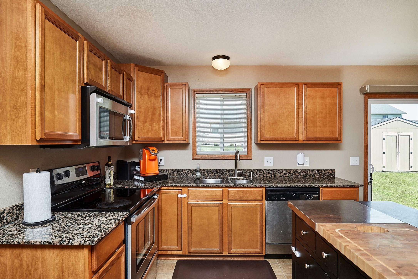
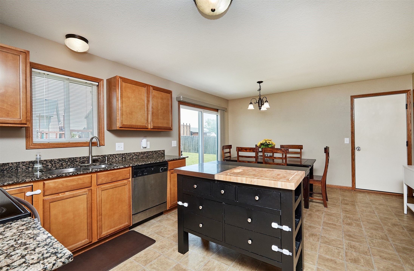
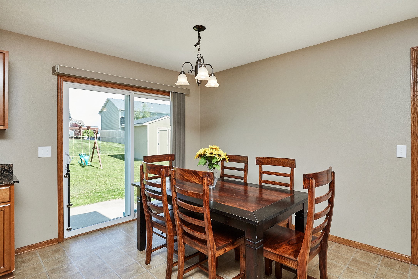
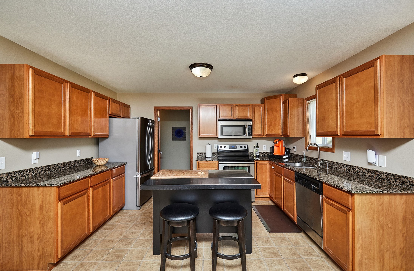
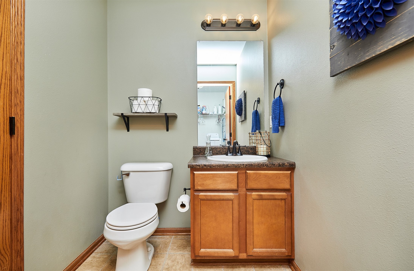
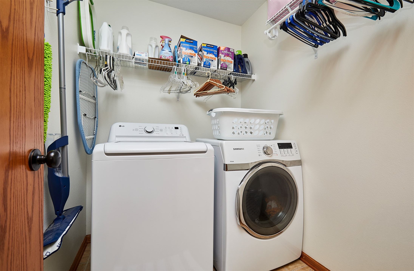
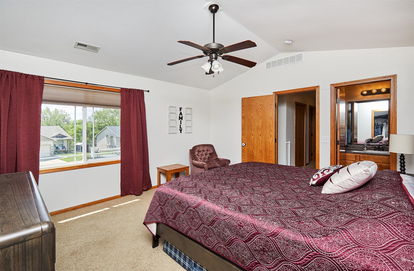
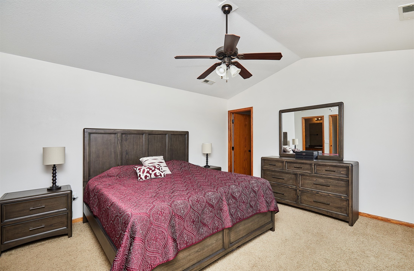
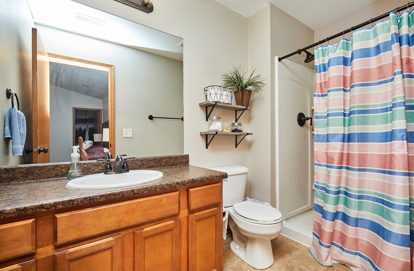
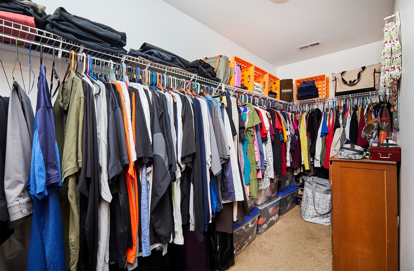
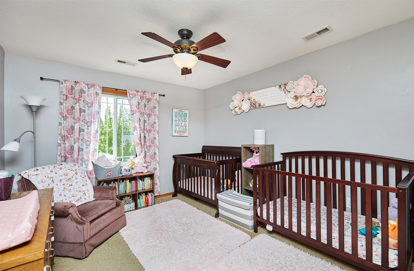
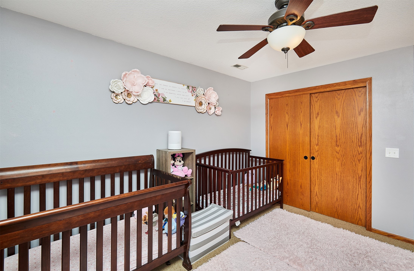
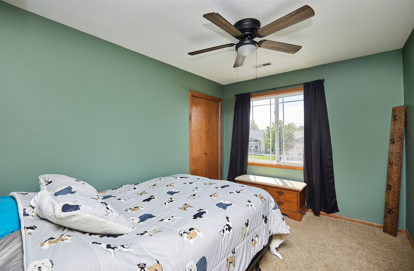
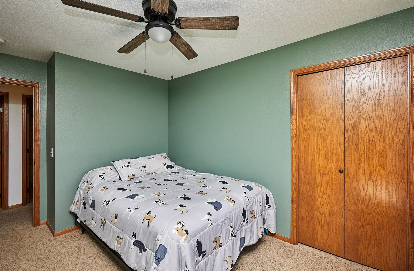
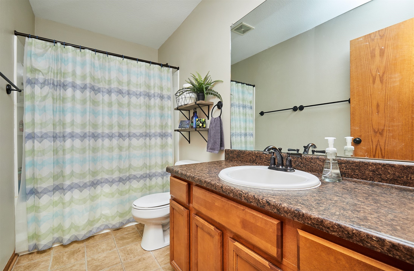
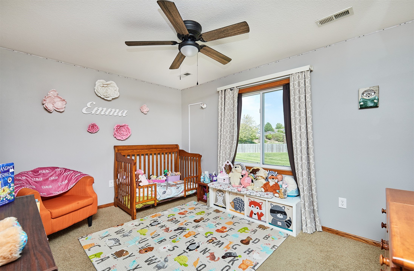
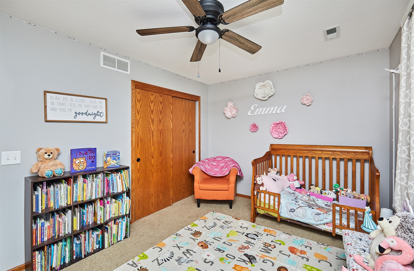
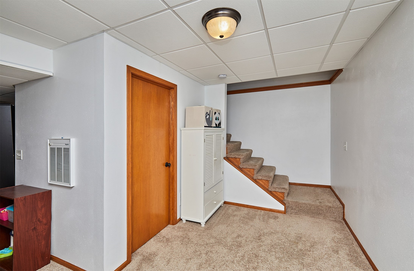
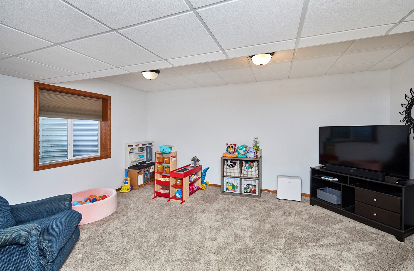
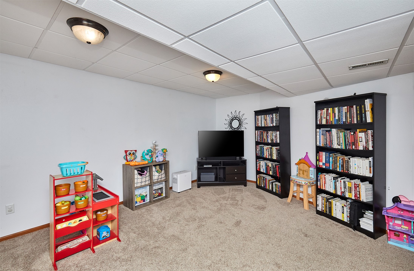
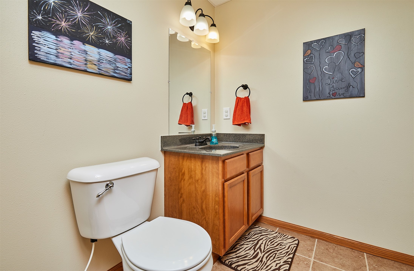
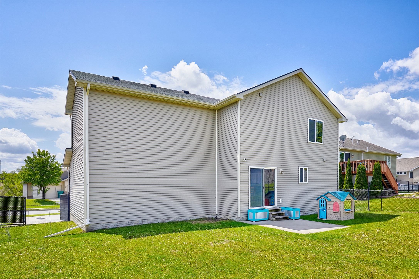
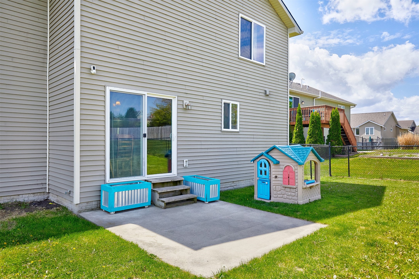
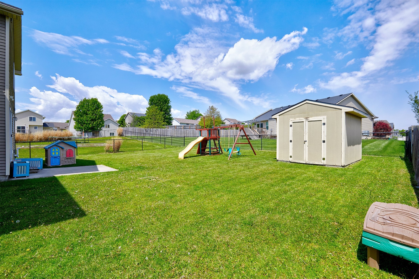
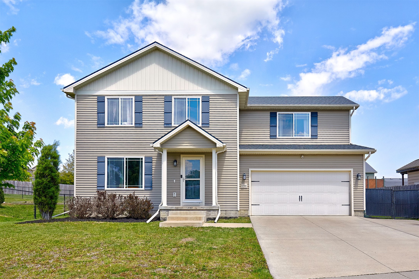
Move right in to this spacious 2-story in a convenient East Indianola location with quick access to K-12 schools, grocery stores, sports fields, and all of your daily amenities. The fenced backyard offers great space for kids, pets, or entertaining, plus a storage shed for all the extras. Inside, the main level features a large eat-in kitchen with abundant cabinetry, granite countertops, and a movable center island offering additional prep space and seating. Convenient main-floor laundry and half bath tucked behind the kitchen. The inviting front living room centers around a cozy gas fireplace. Upstairs you'll find 4 sizable bedrooms, including a vaulted primary suite with private bath and large walk-in closet. Full hall bath for the 3 addl bedrooms. The finished lower level adds even more flexibility with a second living area, half bath, and egress window, ideal for a potential 5th non-conforming bedroom, office, or workout space. Driveway extends beyond the garage for additional parking. This one won't last long...schedule your showing today!

4
beds

4
baths

1,680 Sq.Ft. LIVING AREA

7,590 Sq.Ft. lot

Jill Budden

Jill Budden

Features & Amenities

Interior

  • total bedrooms4
  • Total bathrooms4
  • full bathroom1
  • three quarter bathroom1
  • half bathrooms2
  • Laundry room Main Level
  • Flooring Carpet, Vinyl
  • Fireplace Gas, Vented
  • APPLIANCES Dishwasher, Microwave, Refrigerator, Stove
  • other interior Features Dining Area, See Remarks

Area & Lot

  • Status Sold
  • Date Sold July 10, 2026
  • Living Area1,680 Sq.Ft.
  • Total Area1,680 Sq.Ft.
  • Lot Area7,590 Sq.Ft.
  • MLS® ID740367
  • TypeResidential
  • YEAR BUILT2009
  • Architecture StylesTwo Story
  • School DistrictIndianola

Exterior

  • STORIES2
  • Garage Space2.0
  • water SourcePublic
  • roofAsphalt, Shingle
  • lot featuresRectangular Lot
  • parkingAttached, Garage, Two Car Garage
  • HEAT TYPEForced Air, Gas, Natural Gas
  • AIR CONDITIONINGCentral Air
  • sewerPublic Sewer
  • SubstructurePoured
  • other exterior FeaturesPatio, Storage

Financial

  • Sales Price$303,000
  • Real Estate Tax $5,022/yr
  • Zoning Res

Let’s Get Started

Enthusiasm, hard work, and personalized service go into everything Jill does. She makes your goals her goals with creative solutions and a proactive approach to every transaction.

Follow Me on Instagram