Leave a Message

Thank you for your message. I will be in touch with you shortly.

2051 145th Lane
2051 145th Lane
2051 145th Lane
2051 145th Lane
2051 145th Lane
2051 145th Lane
2051 145th Lane
2051 145th Lane
2051 145th Lane
2051 145th Lane
2051 145th Lane
2051 145th Lane
2051 145th Lane
2051 145th Lane
2051 145th Lane
2051 145th Lane
2051 145th Lane
2051 145th Lane
2051 145th Lane
2051 145th Lane
2051 145th Lane
2051 145th Lane
2051 145th Lane
2051 145th Lane
2051 145th Lane
2051 145th Lane
2051 145th Lane
2051 145th Lane
2051 145th Lane
2051 145th Lane
2051 145th Lane
2051 145th Lane
2051 145th Lane
SEE ALL PHOTOS
2051 145th Lane
2051 145th Lane
2051 145th Lane
2051 145th Lane
2051 145th Lane
2051 145th Lane
2051 145th Lane
2051 145th Lane
2051 145th Lane
2051 145th Lane
2051 145th Lane
2051 145th Lane
2051 145th Lane
2051 145th Lane
2051 145th Lane
2051 145th Lane
2051 145th Lane
2051 145th Lane
2051 145th Lane
2051 145th Lane
2051 145th Lane
2051 145th Lane
2051 145th Lane
2051 145th Lane
2051 145th Lane
2051 145th Lane
2051 145th Lane
2051 145th Lane
2051 145th Lane
2051 145th Lane
2051 145th Lane
2051 145th Lane
2051 145th Lane
Sold

2051 145th Lane

2051 145th Lane, Earlham, IA 50072

$650,000
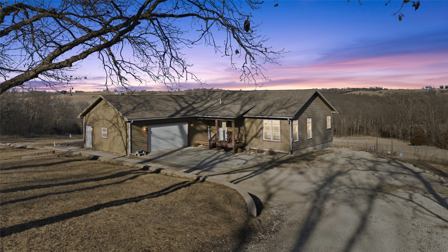
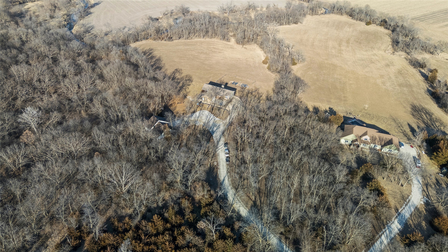
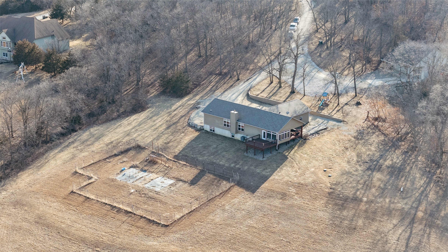
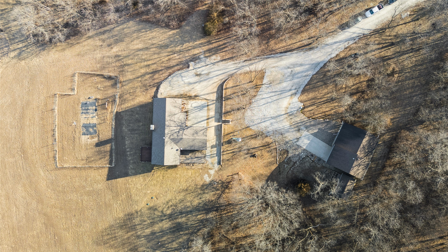
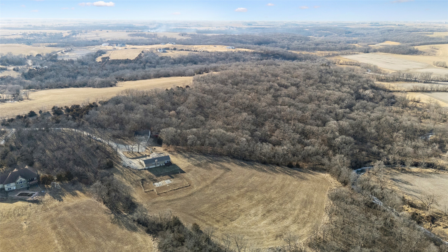
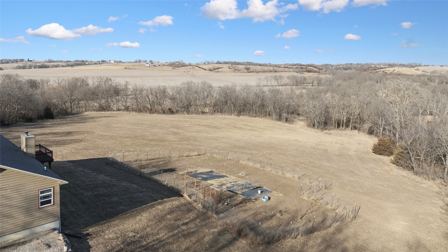
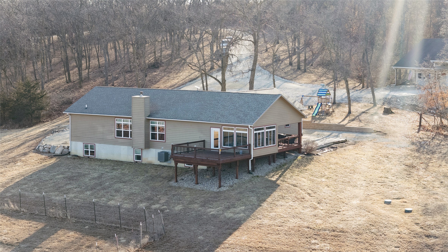
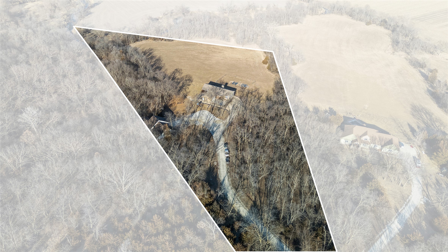
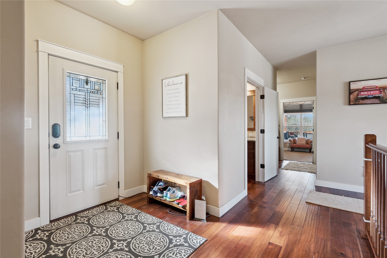
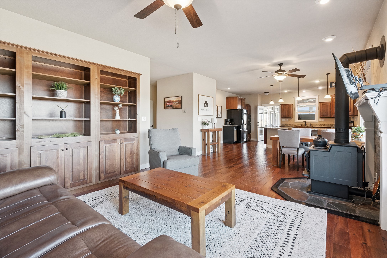
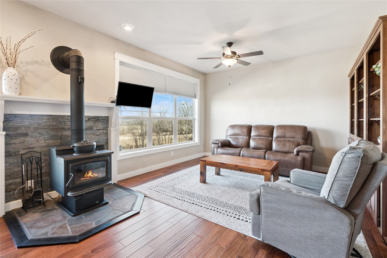
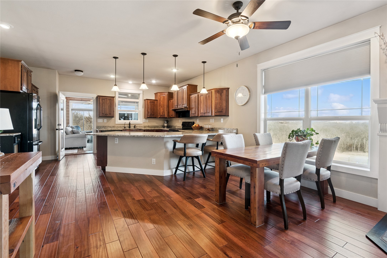
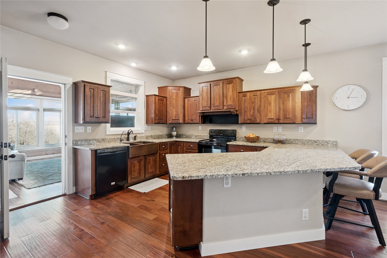
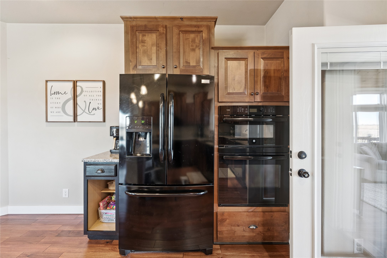
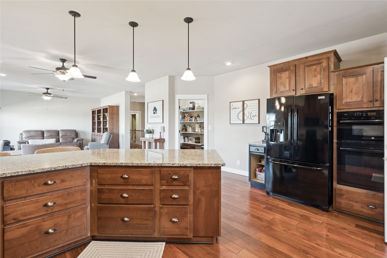
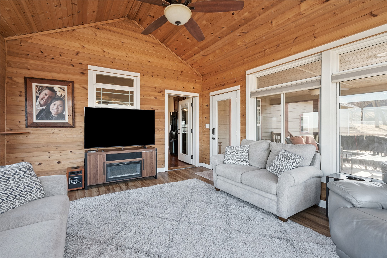
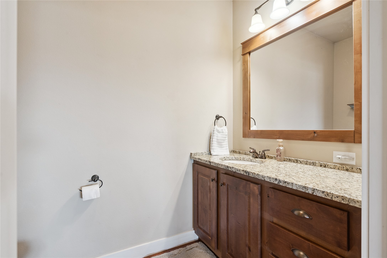
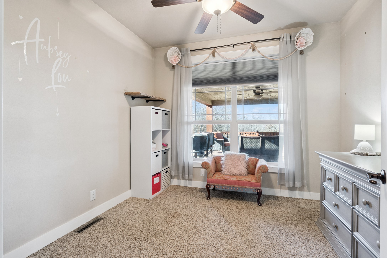
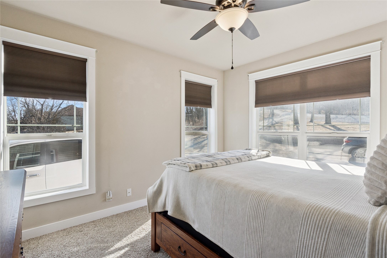
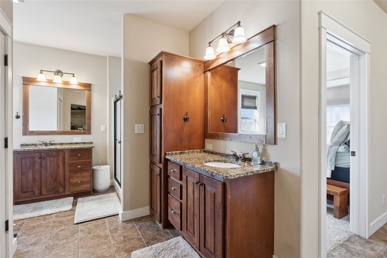
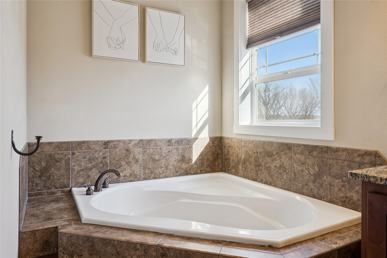
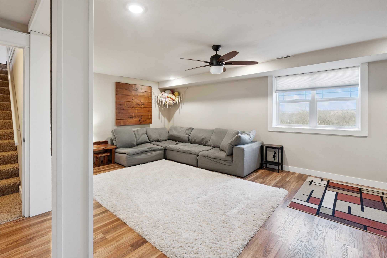
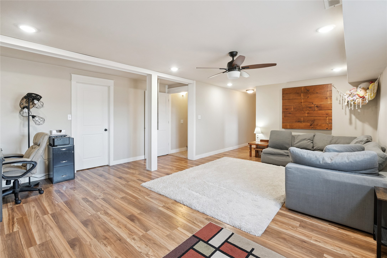
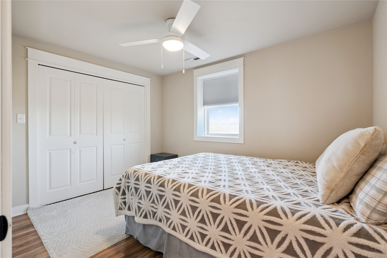
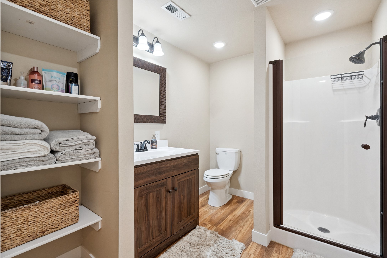
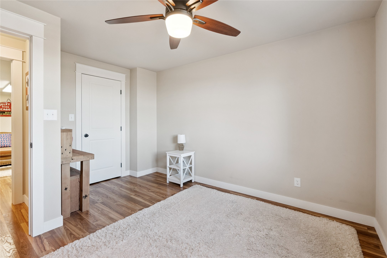
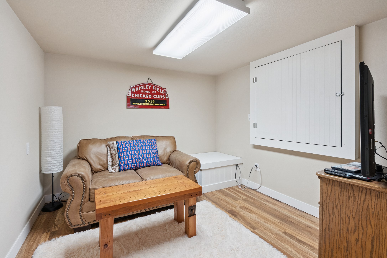
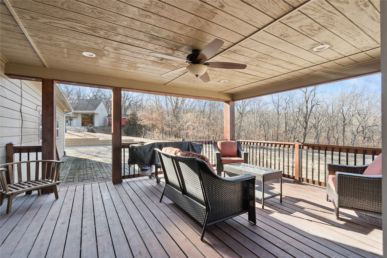
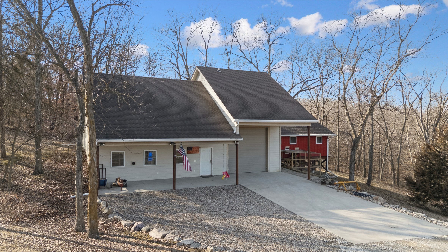
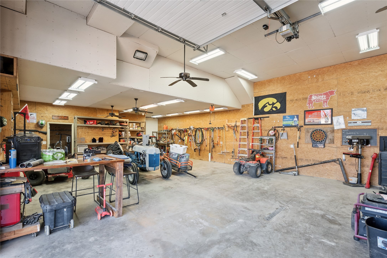
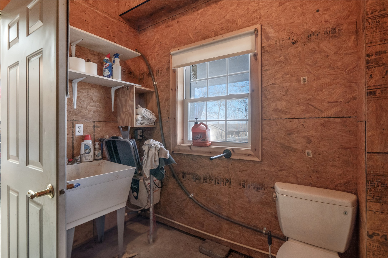
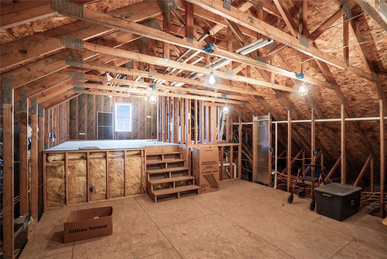
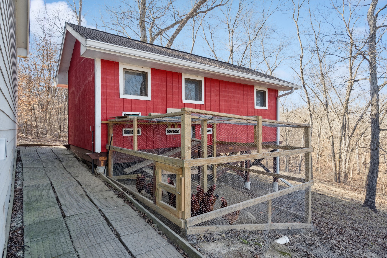
Escape to your own slice of paradise with this remarkable 3-bedroom, 2.5-bath ranch home, nestled on 8.13 scenic acres teeming with timber and hay ground. Over 2,600 sq ft of beautifully finished living space includes a spacious kitchen featuring granite countertops, a sunlit sunroom, flex room on main level perfect for home office, home gym, or non conforming bedroom, and a cozy finished basement with daylight windows. Embrace nature's beauty with breathtaking views and an abundance of wildlife right outside your door. Enjoy outdoor living with multiple decks and patios, perfect for relaxing in peace. The property boasts a massive 5,000 sq ft fenced garden, ideal for gardening enthusiasts. For the hobbyist or creator, a 1,440 sq ft insulated shop awaits, equipped with heated floors and a convenient half bath. The second level features a framed MIL suite, ready for your personal touch. Complete with a three-car attached garage, this home offers the perfect blend of comfort, space, and tranquility. Don't miss this rare opportunity to own a versatile property that truly has it all - schedule your private tour today!

3
beds

3
baths

1,627 Sq.Ft. LIVING AREA

8.13 Acres lot

Jill Budden

Jill Budden

Features & Amenities

Interior

  • total bedrooms3
  • Total bathrooms3
  • full bathroom1
  • three quarter bathroom1
  • half bathroom1
  • Laundry room Main Level
  • Flooring Carpet, Hardwood
  • Fireplace Wood Burning
  • APPLIANCES Built-In Oven, Dryer, Dishwasher, Microwave, Refrigerator, Stove, Washer
  • other interior Features Dining Area, Fireplace, Cable TV, Window Treatments

Area & Lot

  • Status Sold
  • Living Area1,627 Sq.Ft.
  • Total Area1,627 Sq.Ft.
  • Lot Area8.13 Acres
  • MLS® ID734557
  • TypeResidential
  • YEAR BUILT2014
  • Architecture StylesRanch
  • School DistrictWinterset

Exterior

  • STORIES1
  • Garage Space3.0
  • water SourceRural
  • roofAsphalt, Shingle
  • lot featuresPie Shaped Lot
  • parkingAttached, Detached, Garage, Three Car Garage
  • HEAT TYPEElectric, Forced Air
  • AIR CONDITIONINGAttic Fan, Central Air
  • sewerSeptic Tank
  • SubstructurePoured
  • security FeaturesSmoke Detector(s)
  • other exterior FeaturesDeck

Financial

  • Sales Price$650,000
  • Real Estate Tax $6,992/yr
  • Zoning R

Let’s Get Started

Enthusiasm, hard work, and personalized service go into everything Jill does. She makes your goals her goals with creative solutions and a proactive approach to every transaction.

Follow Me on Instagram