
Leave a Message

Thank you for your message. I will be in touch with you shortly.

305 NE 54th Street
305 NE 54th Street
305 NE 54th Street
305 NE 54th Street
305 NE 54th Street
305 NE 54th Street
305 NE 54th Street
305 NE 54th Street
305 NE 54th Street
305 NE 54th Street
305 NE 54th Street
305 NE 54th Street
305 NE 54th Street
305 NE 54th Street
305 NE 54th Street
305 NE 54th Street
305 NE 54th Street
305 NE 54th Street
305 NE 54th Street
305 NE 54th Street
305 NE 54th Street
305 NE 54th Street
305 NE 54th Street
305 NE 54th Street
305 NE 54th Street
305 NE 54th Street
305 NE 54th Street
305 NE 54th Street
305 NE 54th Street
305 NE 54th Street
305 NE 54th Street
305 NE 54th Street
305 NE 54th Street
305 NE 54th Street
305 NE 54th Street
SEE ALL PHOTOS
305 NE 54th Street
305 NE 54th Street
305 NE 54th Street
305 NE 54th Street
305 NE 54th Street
305 NE 54th Street
305 NE 54th Street
305 NE 54th Street
305 NE 54th Street
305 NE 54th Street
305 NE 54th Street
305 NE 54th Street
305 NE 54th Street
305 NE 54th Street
305 NE 54th Street
305 NE 54th Street
305 NE 54th Street
305 NE 54th Street
305 NE 54th Street
305 NE 54th Street
305 NE 54th Street
305 NE 54th Street
305 NE 54th Street
305 NE 54th Street
305 NE 54th Street
305 NE 54th Street
305 NE 54th Street
305 NE 54th Street
305 NE 54th Street
305 NE 54th Street
305 NE 54th Street
305 NE 54th Street
305 NE 54th Street
305 NE 54th Street
305 NE 54th Street
Courtesy of RE/MAX Concepts
For Sale

305 NE 54th Street

305 NE 54th Street, Ankeny, IA 50021

$799,000
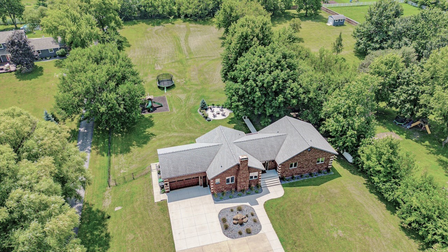
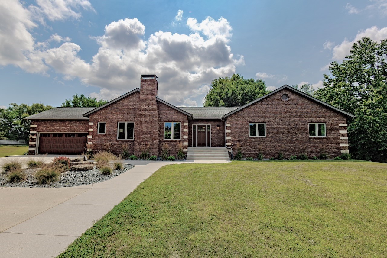
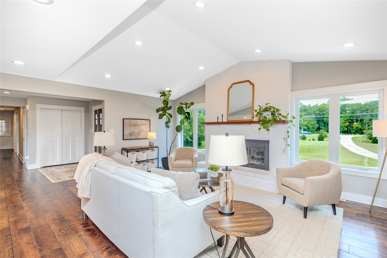
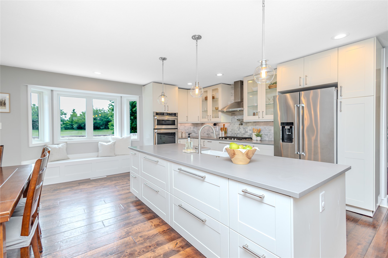
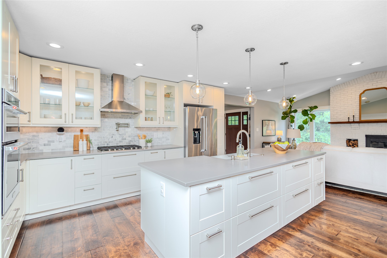
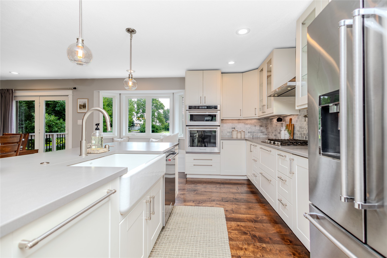
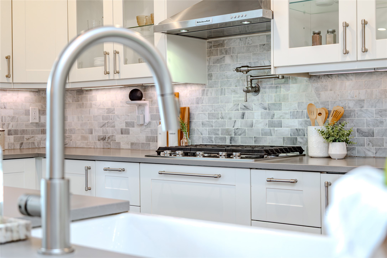
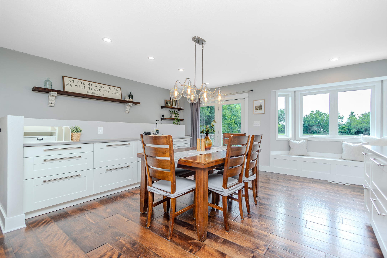
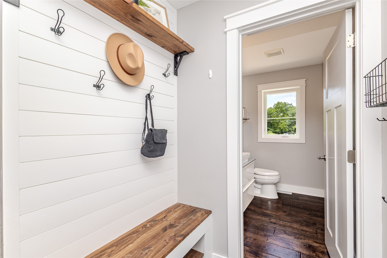
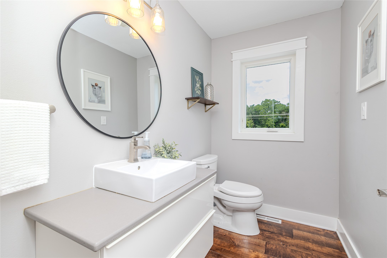
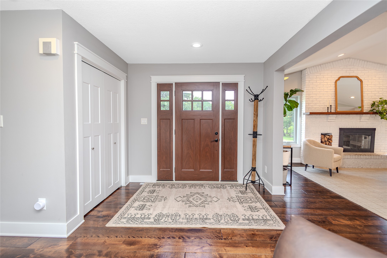
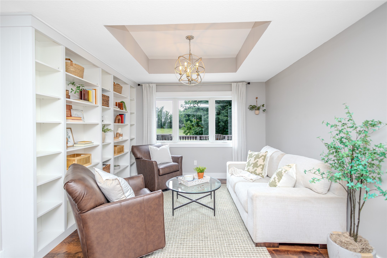
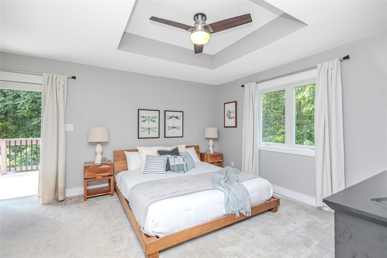
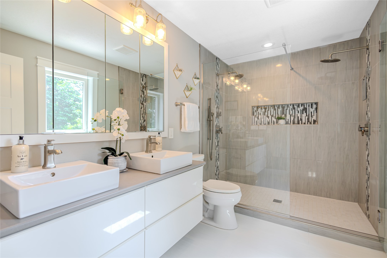
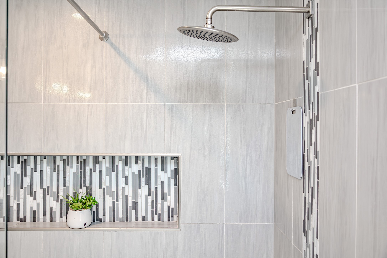
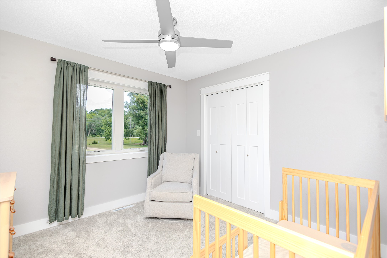
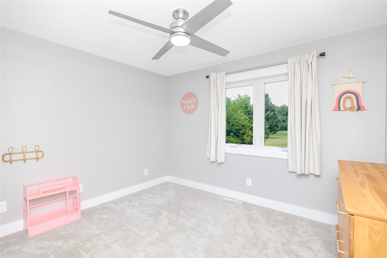
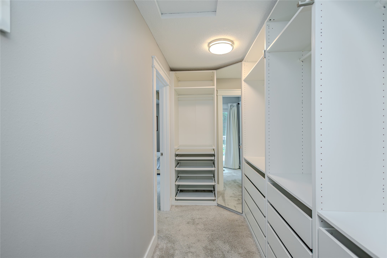
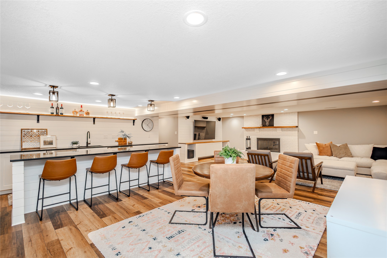
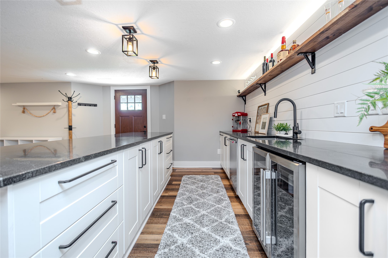
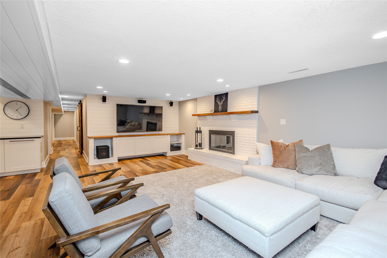
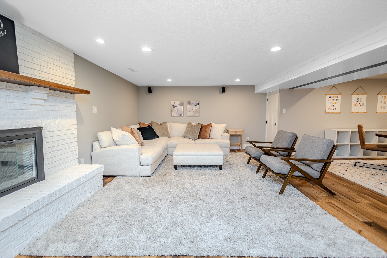
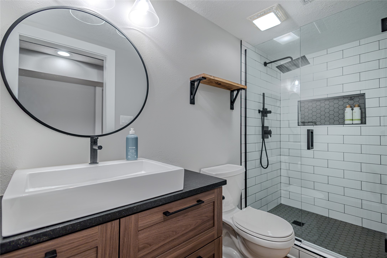
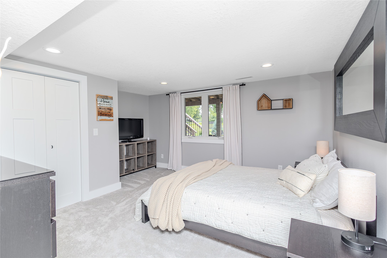
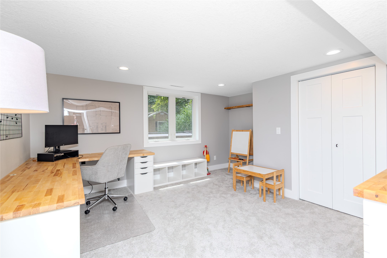
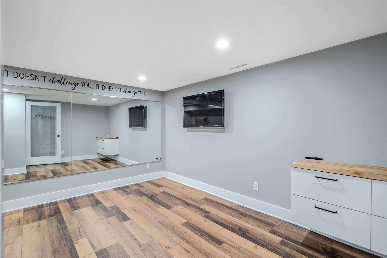
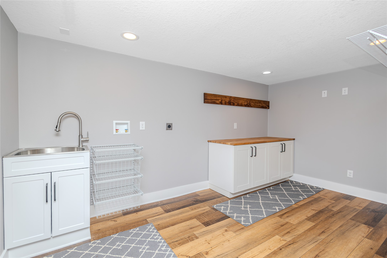
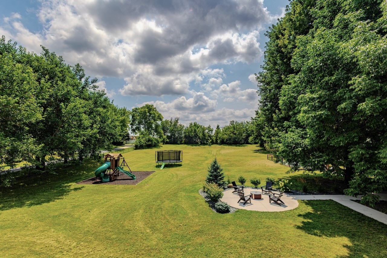
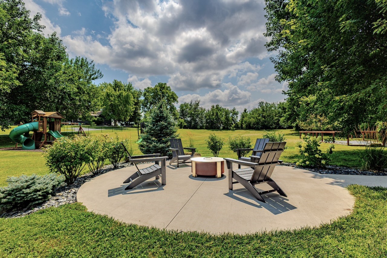
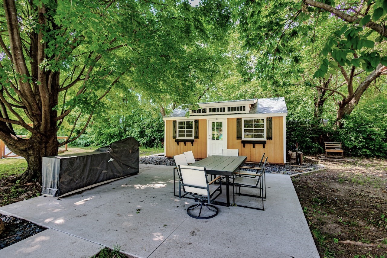
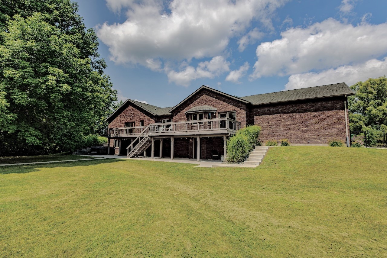
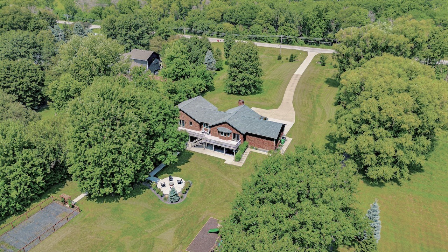
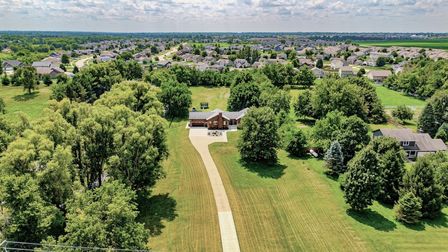
Over 2 acres without leaving Ankeny! Set back from the road with all paved access, this full-brick walkout ranch offers acreage-style living with all of the conveniences of the city just minutes away! Fully renovated in 2017 with a new roof, windows, doors, HVAC & completely updated interiors throughout. The open concept main level features a vaulted living room with brick fireplace, bright kitchen with oversized island, farmhouse sink, KitchenAid appliances w/ gas range, under-cabinet lighting & clever storage including cabinet pullouts and hands-free trash drawer. A spacious dining area with access to the back deck overlooking the backyard. A flex room off the entry with built-in bookshelves is perfect as a special sitting area, office, or formal dining. 3 bedrooms on the main level include the primary suite with ensuite bath, dual sinks, tile shower & custom walk-in closet with laundry. The finished walkout lower level is perfect for entertaining or family game night featuring a huge wet bar w/ sink, dishwasher, and beverage fridge, living area with a 2nd fireplace, 2 additional bedrooms, bathroom with tiled shower, fitness room and hobby room and/or 2nd laundry room with sink & washer/dryer hookups. Outside, nearly 1 acre is fully fenced with mature trees, wide-open usable space, firepit patio, hot tub & shed with electricity, an incredible backyard for kids, pets & entertaining. You won't want to miss it, schedule your showing today!

5
beds

4
baths

1,970 Sq.Ft. LIVING AREA

2.06 Acres lot

Jill Budden

Jill Budden

Features & Amenities

Interior

  • total bedrooms5
  • Total bathrooms4
  • full bathroom1
  • three quarter bathrooms2
  • half bathroom1
  • Laundry room Main Level
  • Flooring Carpet, Hardwood, Tile
  • Fireplace Wood Burning
  • APPLIANCES Dryer, Dishwasher, Microwave, Refrigerator, Stove, Washer
  • other interior Features Wet Bar, Dining Area, See Remarks

Area & Lot

  • Status For Sale
  • Living Area1,970 Sq.Ft.
  • Total Area1,970 Sq.Ft.
  • Lot Area2.06 Acres
  • MLS® ID746619
  • TypeResidential
  • YEAR BUILT1992
  • NeighborhoodAnkeny
  • Architecture StylesRanch
  • School DistrictAnkeny

Exterior

  • STORIES1
  • Garage Space2.0
  • water SourcePublic
  • roofAsphalt, Shingle
  • lot featuresRectangular Lot
  • parkingAttached, Garage, Two Car Garage
  • HEAT TYPEForced Air, Gas, Propane
  • AIR CONDITIONINGCentral Air
  • sewerSeptic Tank
  • SubstructurePoured
  • other exterior FeaturesDeck, Hot Tub/Spa, Play Structure, Patio, Storage

Financial

  • Sales Price$799,000
  • Real Estate Tax $7,807/yr
  • Zoning R-1
image

Schedule a Showing

I would love to show you my beautiful property. Please select your preferred date and time below. I will be in touch shortly to confirm your appointment.

Schedule a Showing

I would love to show you my beautiful property. Please select your preferred date and time below. I will be in touch shortly to confirm your appointment.

Thank you for your interest in 305 NE 54th Street, Ankeny, IA 50021. We are reviewing your request and will be in touch shortly!

Mortgage Calculator

Estimate your monthly mortgage payment, including the principal and interest, property taxes, and HOA. Adjust the values to generate a more accurate rate.

All estimates are provided for informational purposes only. Actual amounts may vary.
$0,000 Your Payment 20 15 65
$0,000 Your Payment

Ankeny

Explore

Let’s Get Started

Enthusiasm, hard work, and personalized service go into everything Jill does. She makes your goals her goals with creative solutions and a proactive approach to every transaction.

Follow Me on Instagram