3306 50th Street
3306 50th Street
3306 50th Street
3306 50th Street
3306 50th Street
3306 50th Street
3306 50th Street
3306 50th Street
3306 50th Street
3306 50th Street
3306 50th Street
3306 50th Street
3306 50th Street
3306 50th Street
3306 50th Street
3306 50th Street
3306 50th Street
3306 50th Street
3306 50th Street
3306 50th Street
3306 50th Street
3306 50th Street
3306 50th Street
3306 50th Street
3306 50th Street
3306 50th Street
3306 50th Street
3306 50th Street
SEE ALL PHOTOS
3306 50th Street
3306 50th Street
3306 50th Street
3306 50th Street
3306 50th Street
3306 50th Street
3306 50th Street
3306 50th Street
3306 50th Street
3306 50th Street
3306 50th Street
3306 50th Street
3306 50th Street
3306 50th Street
3306 50th Street
3306 50th Street
3306 50th Street
3306 50th Street
3306 50th Street
3306 50th Street
3306 50th Street
3306 50th Street
3306 50th Street
3306 50th Street
3306 50th Street
3306 50th Street
3306 50th Street
3306 50th Street
Sold

3306 50th Street

3306 50th Street, Des Moines, IA 50310

$227,000
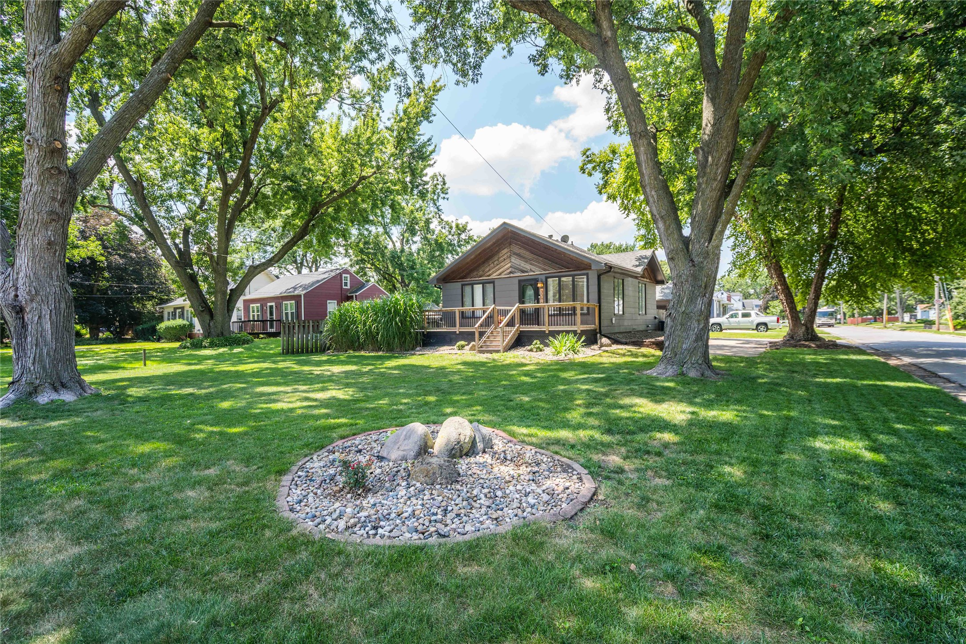
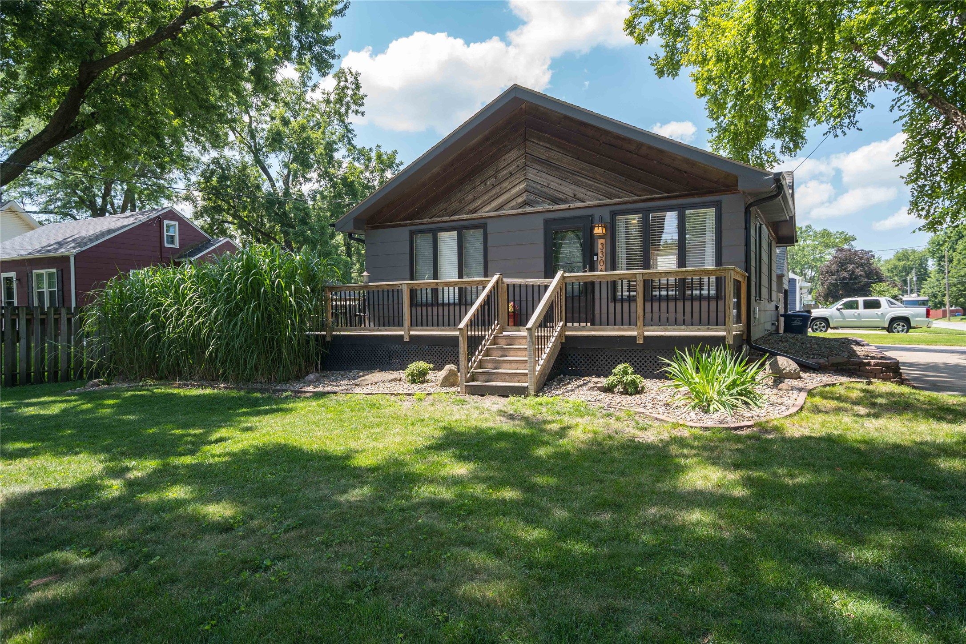
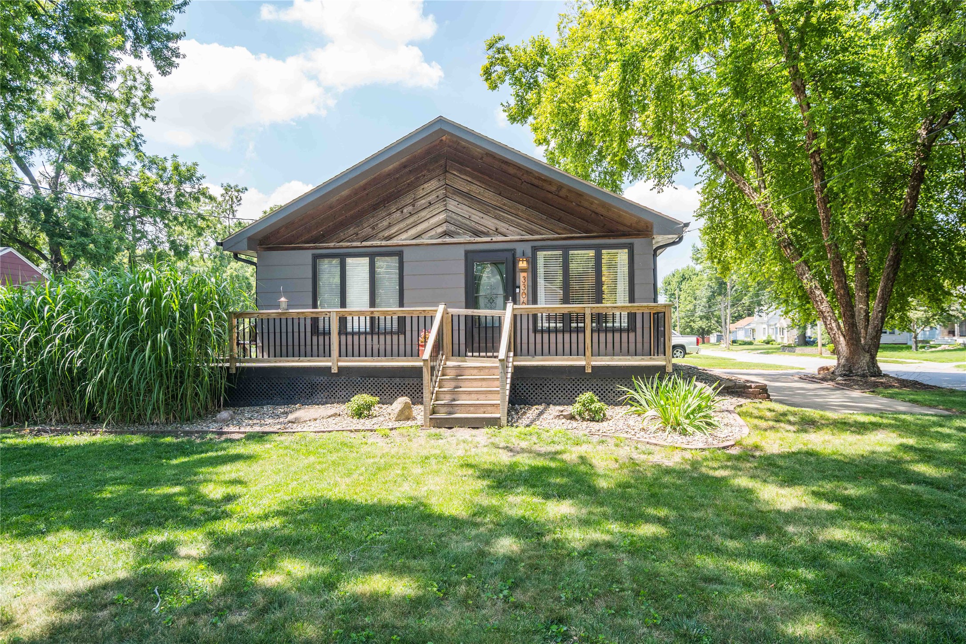
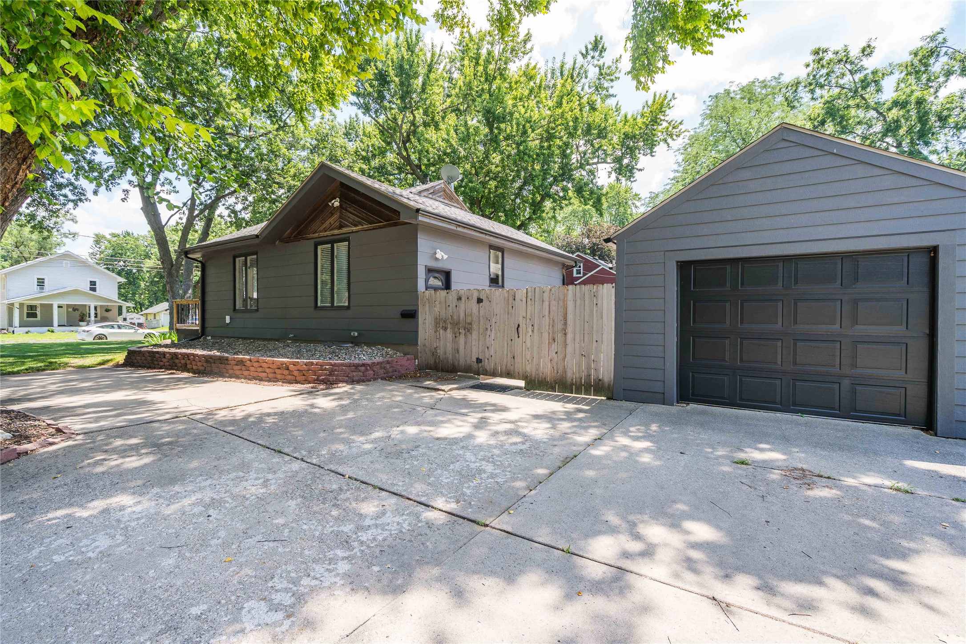
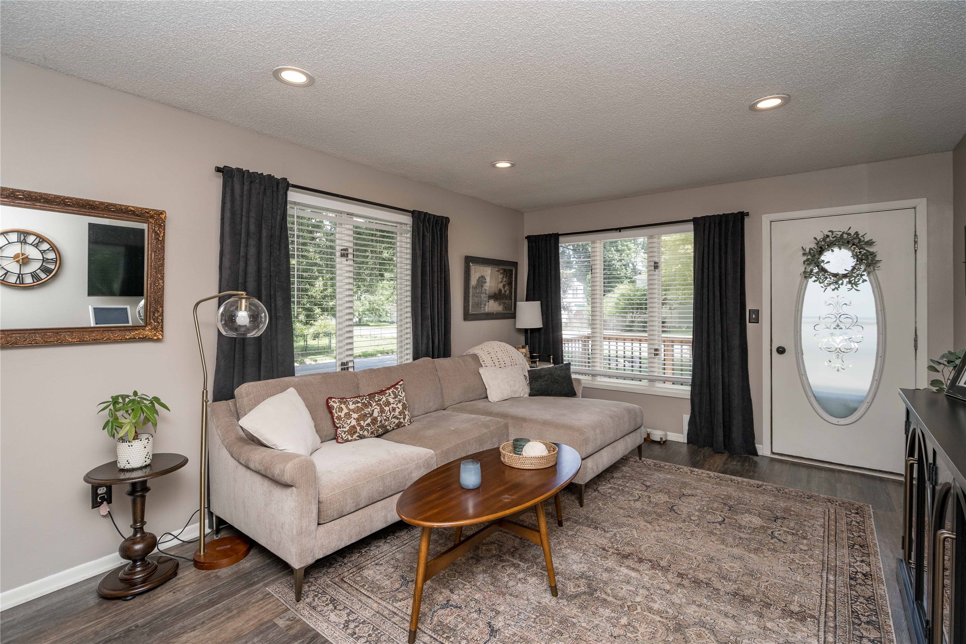
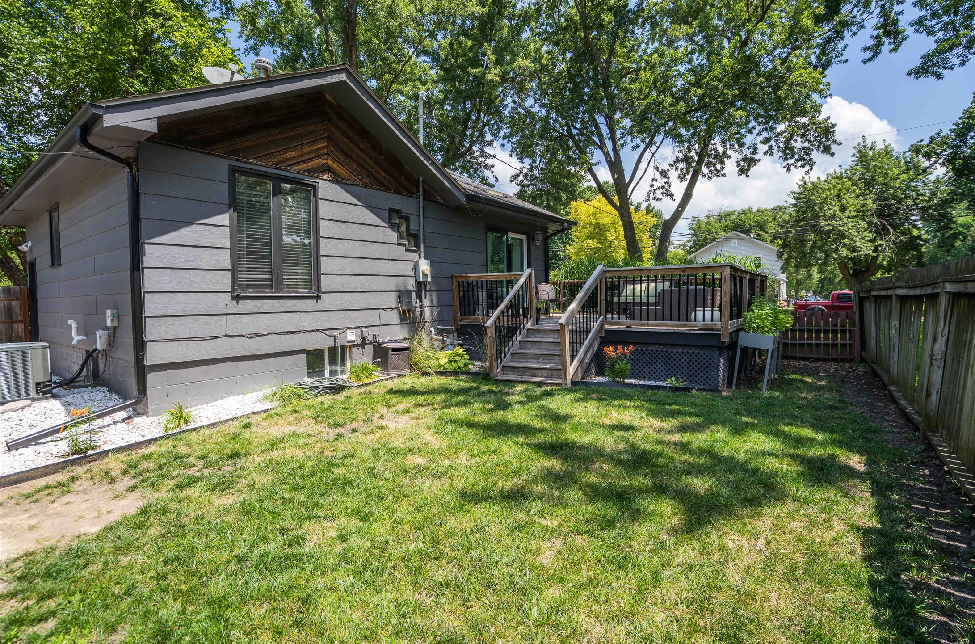
Welcome to this beautifully updated Beaverdale home, perfectly situated on a spacious corner lot with a partially fenced backyard and an oversized driveway. Offering a functional layout with thoughtful updates throughout, this home combines character, comfort, and versatility.
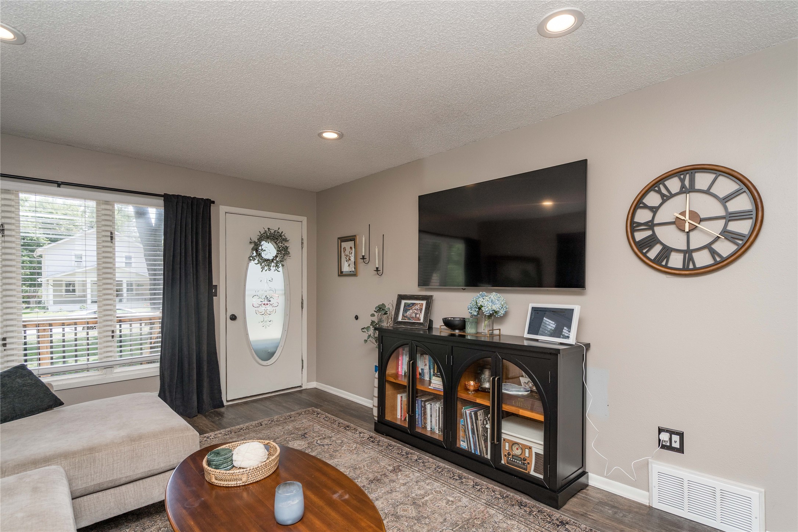
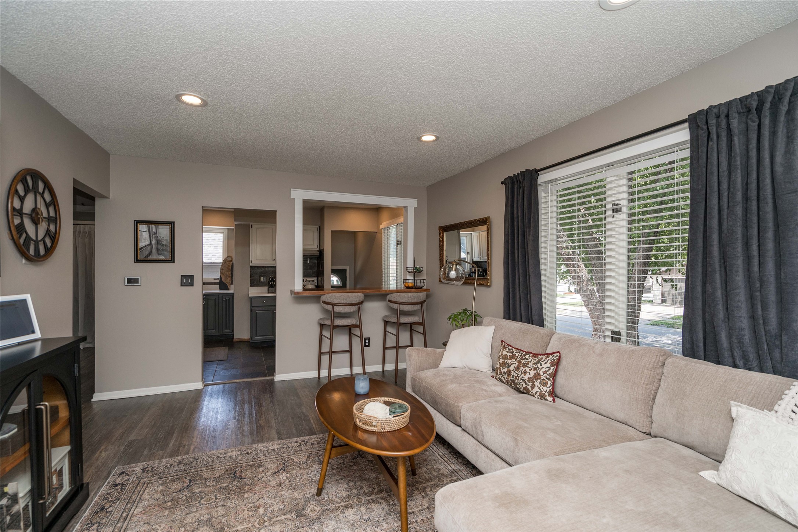
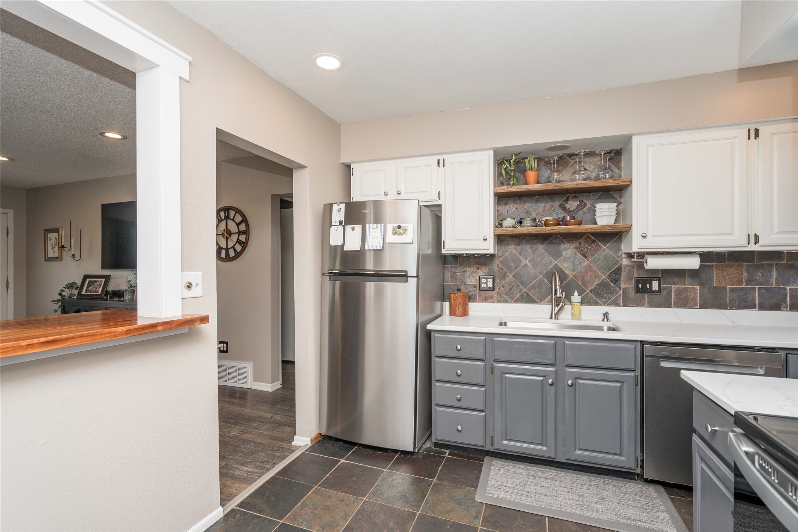
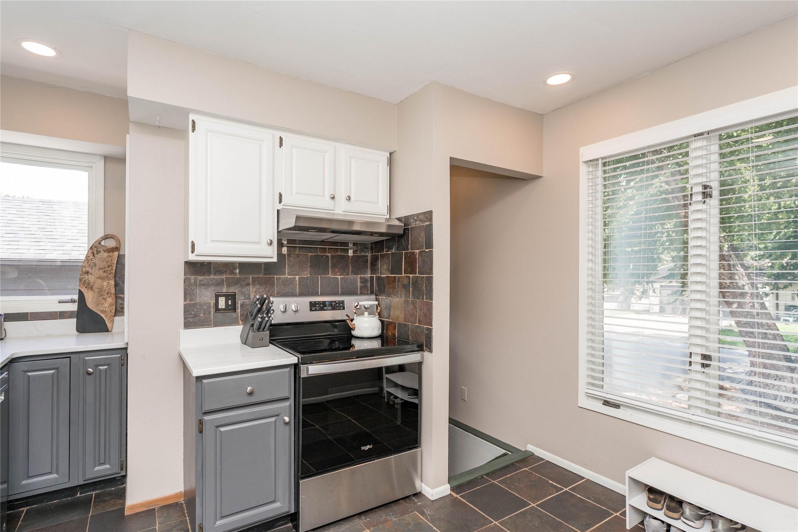
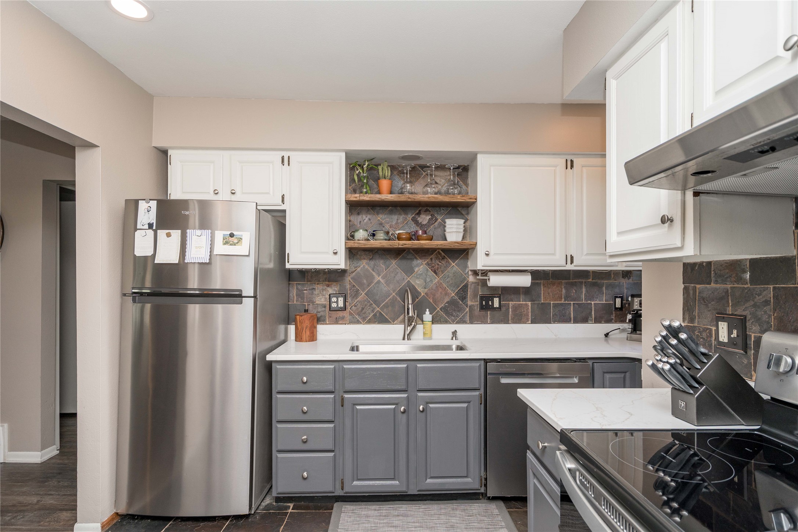
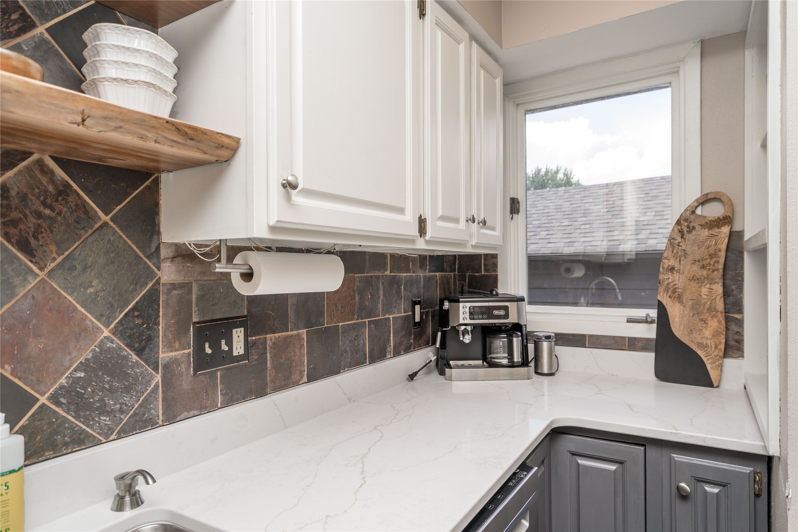
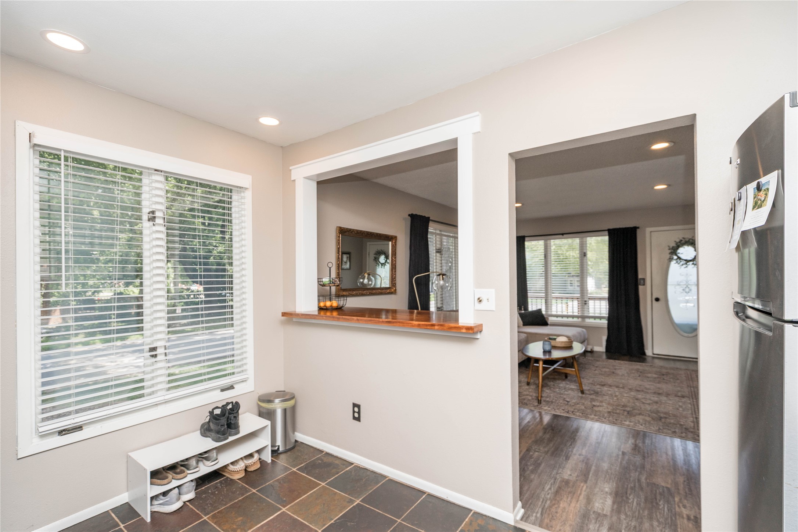
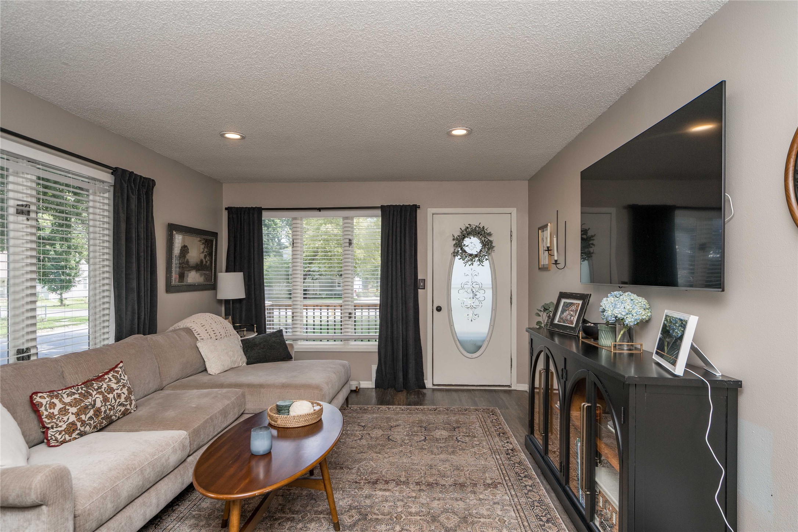
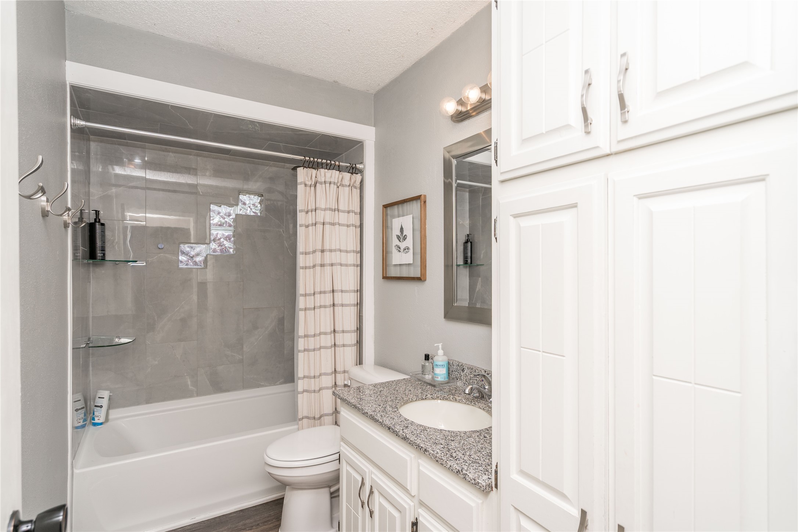
The refreshed kitchen features modern finishes, a cozy coffee nook, and convenient bar seating, perfect for everyday living or entertaining. Just off the kitchen, you'll find inviting living spaces filled with natural light and an updated bathroom with stylish finishes.
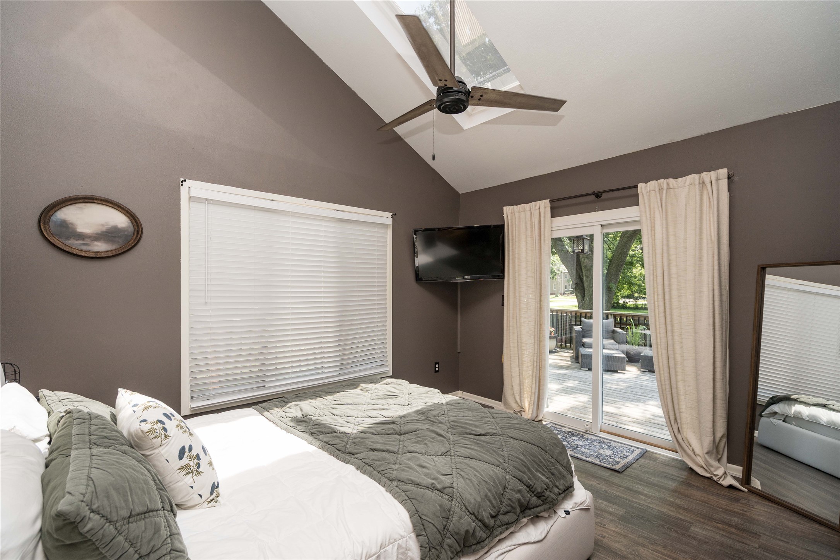
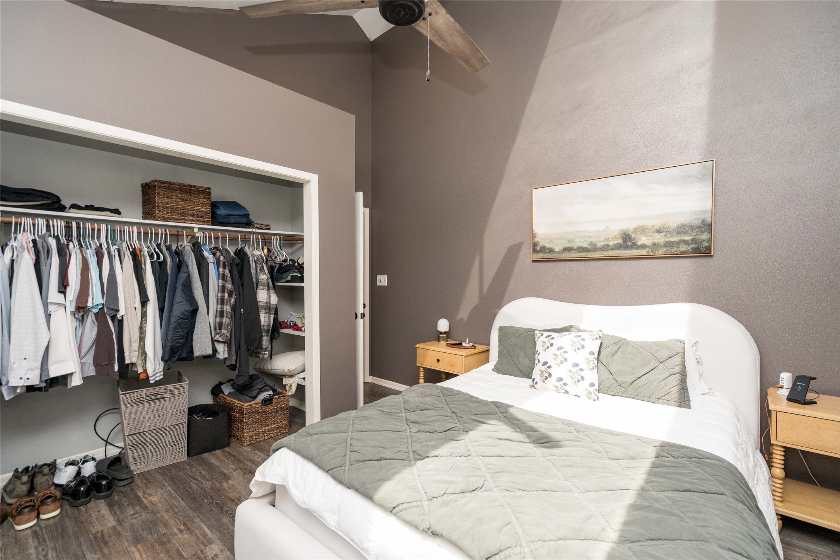
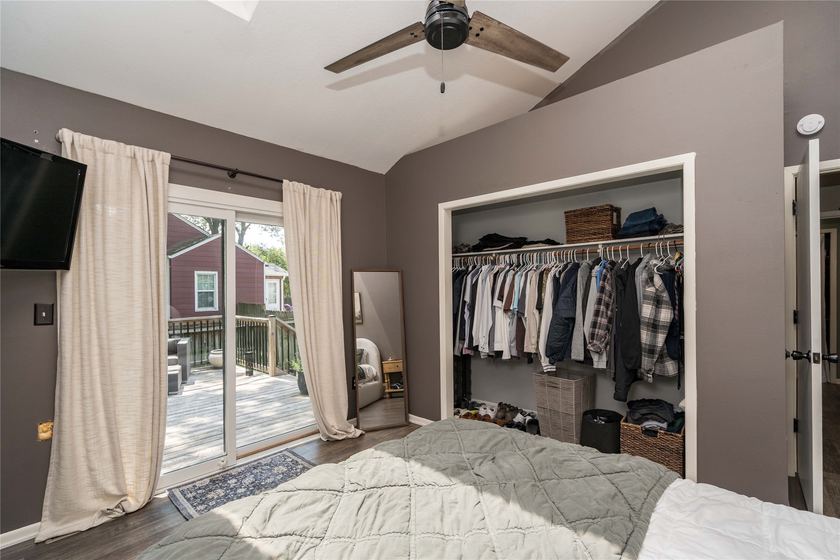
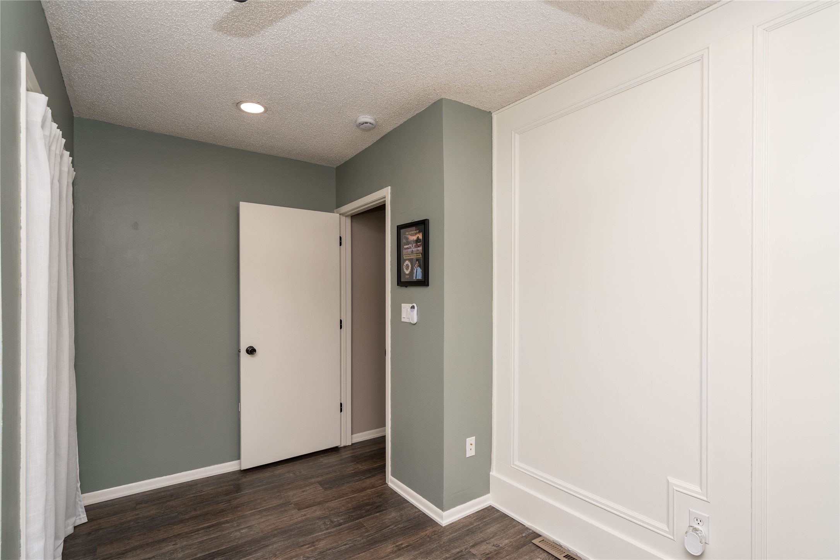
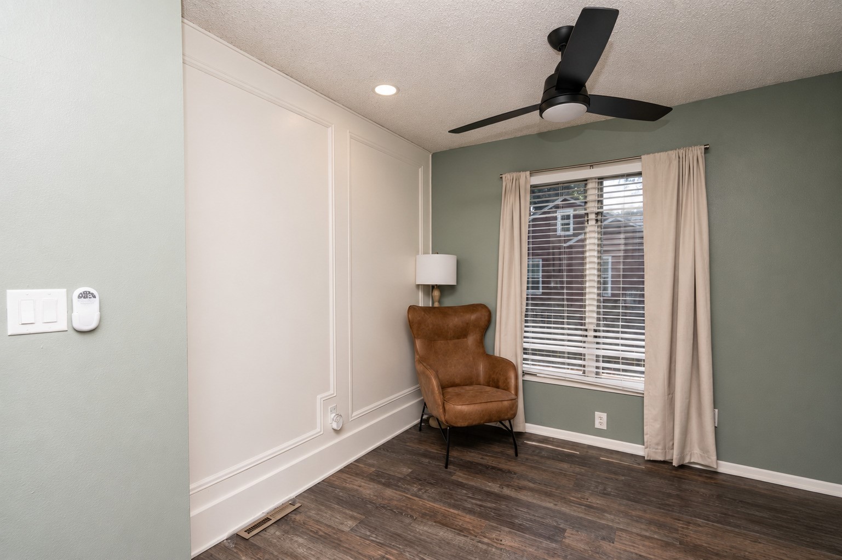
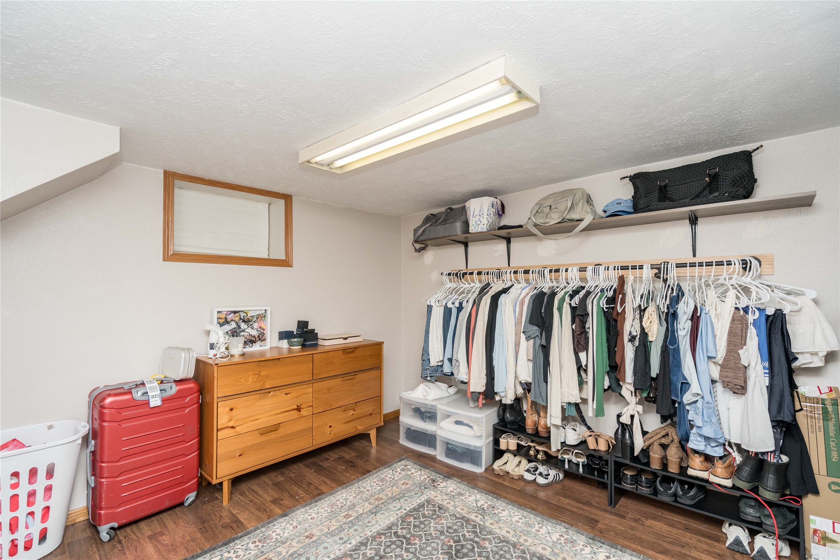
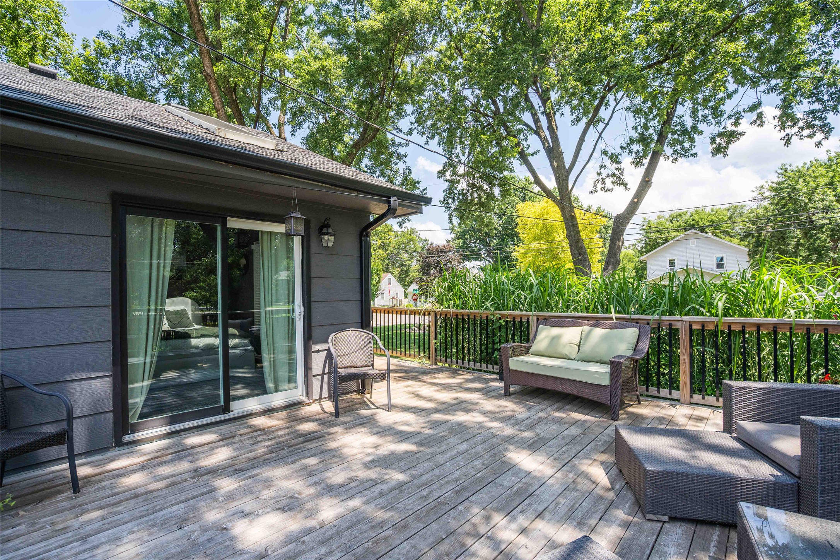
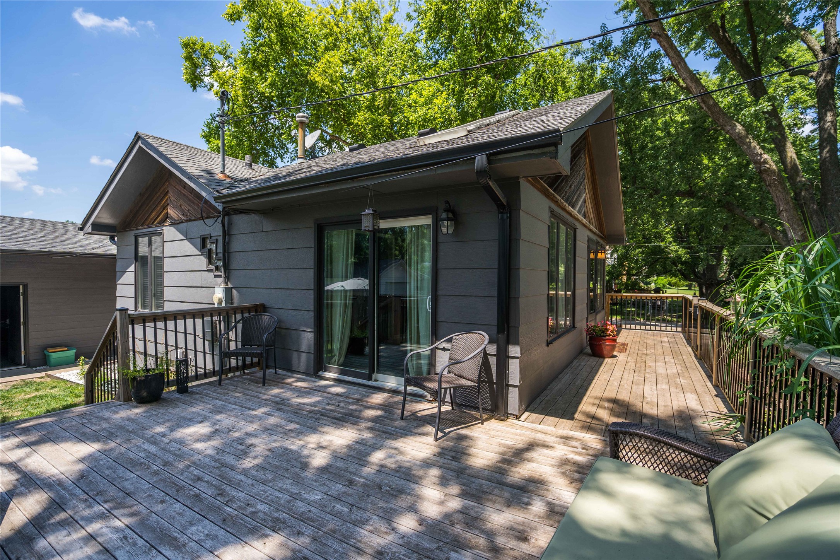
The main level includes two bedrooms, including a spacious primary suite with private access to a wraparound porch an ideal spot to enjoy your morning coffee or unwind in the evening. The finished lower level offers additional living space and a non-conforming third bedroom, providing flexibility for guests, a home office, or a workout room.
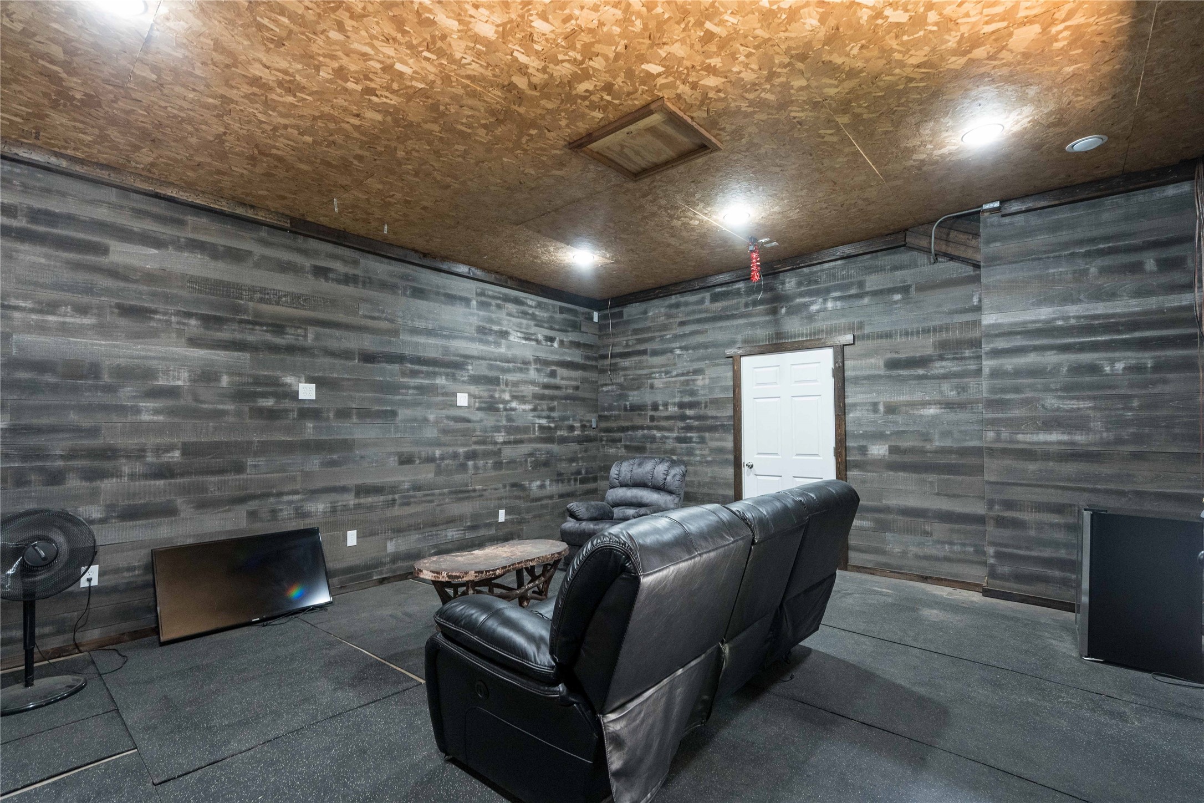
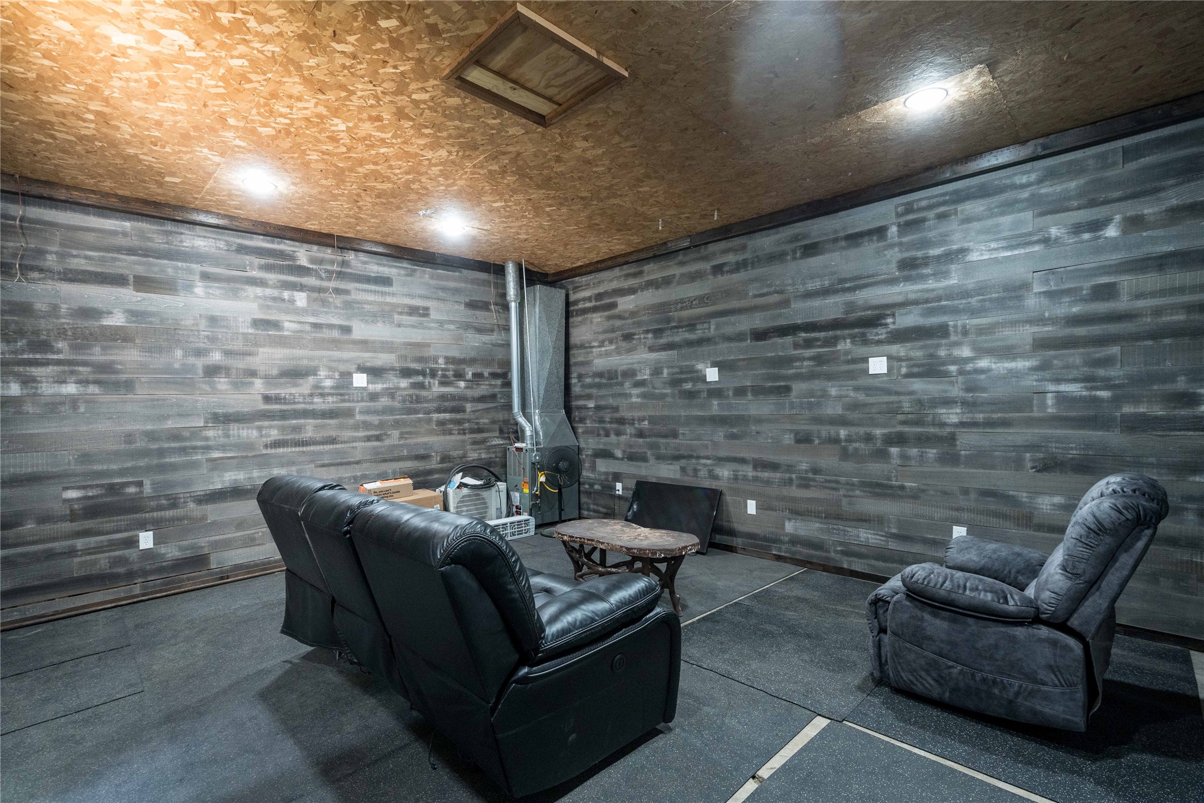
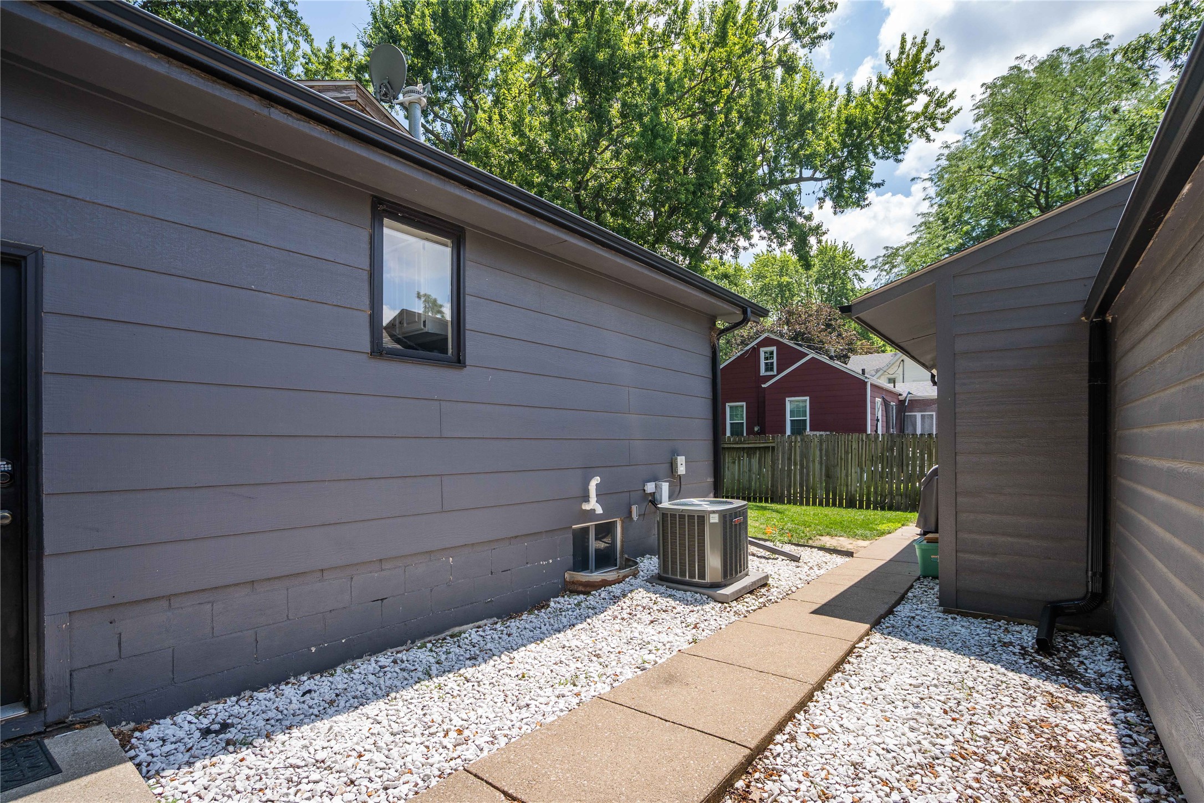
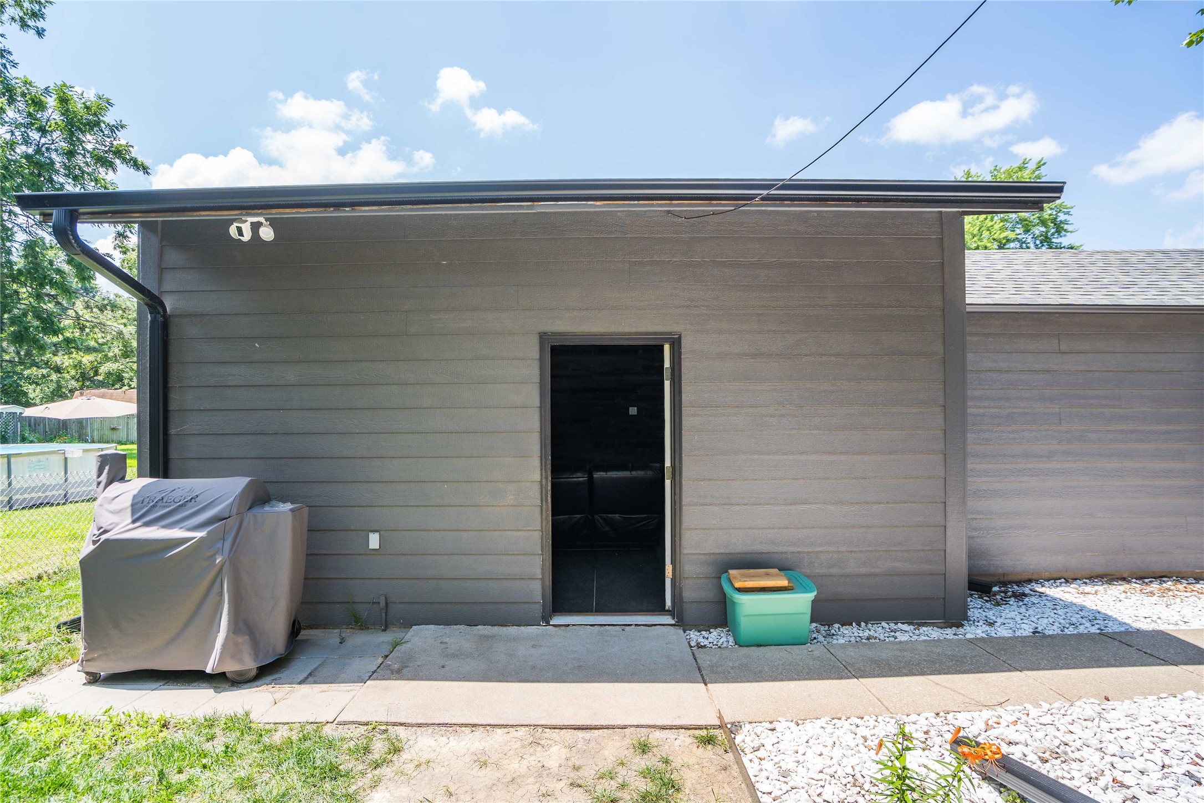
Outside, the oversized detached garage is a standout feature, complete with a heated man cave/workshop, perfect for hobbies, entertaining, or year-round projects. Additional improvements include new siding, a new roof, and numerous updates throughout, making this home move-in ready.
Located in the heart of Beaverdale, you'll enjoy the charm of a well-established neighborhood with easy access to parks, local restaurants, shopping, and everything Des Moines has to offer.

2
beds

1
bath

780 Sq.Ft. LIVING AREA

8,520 Sq.Ft. lot

Jill Budden

Jill Budden

Features & Amenities

Interior

  • total bedrooms2
  • Total bathroom1
  • full bathroom1
  • Flooring Carpet, Hardwood, Laminate, Tile
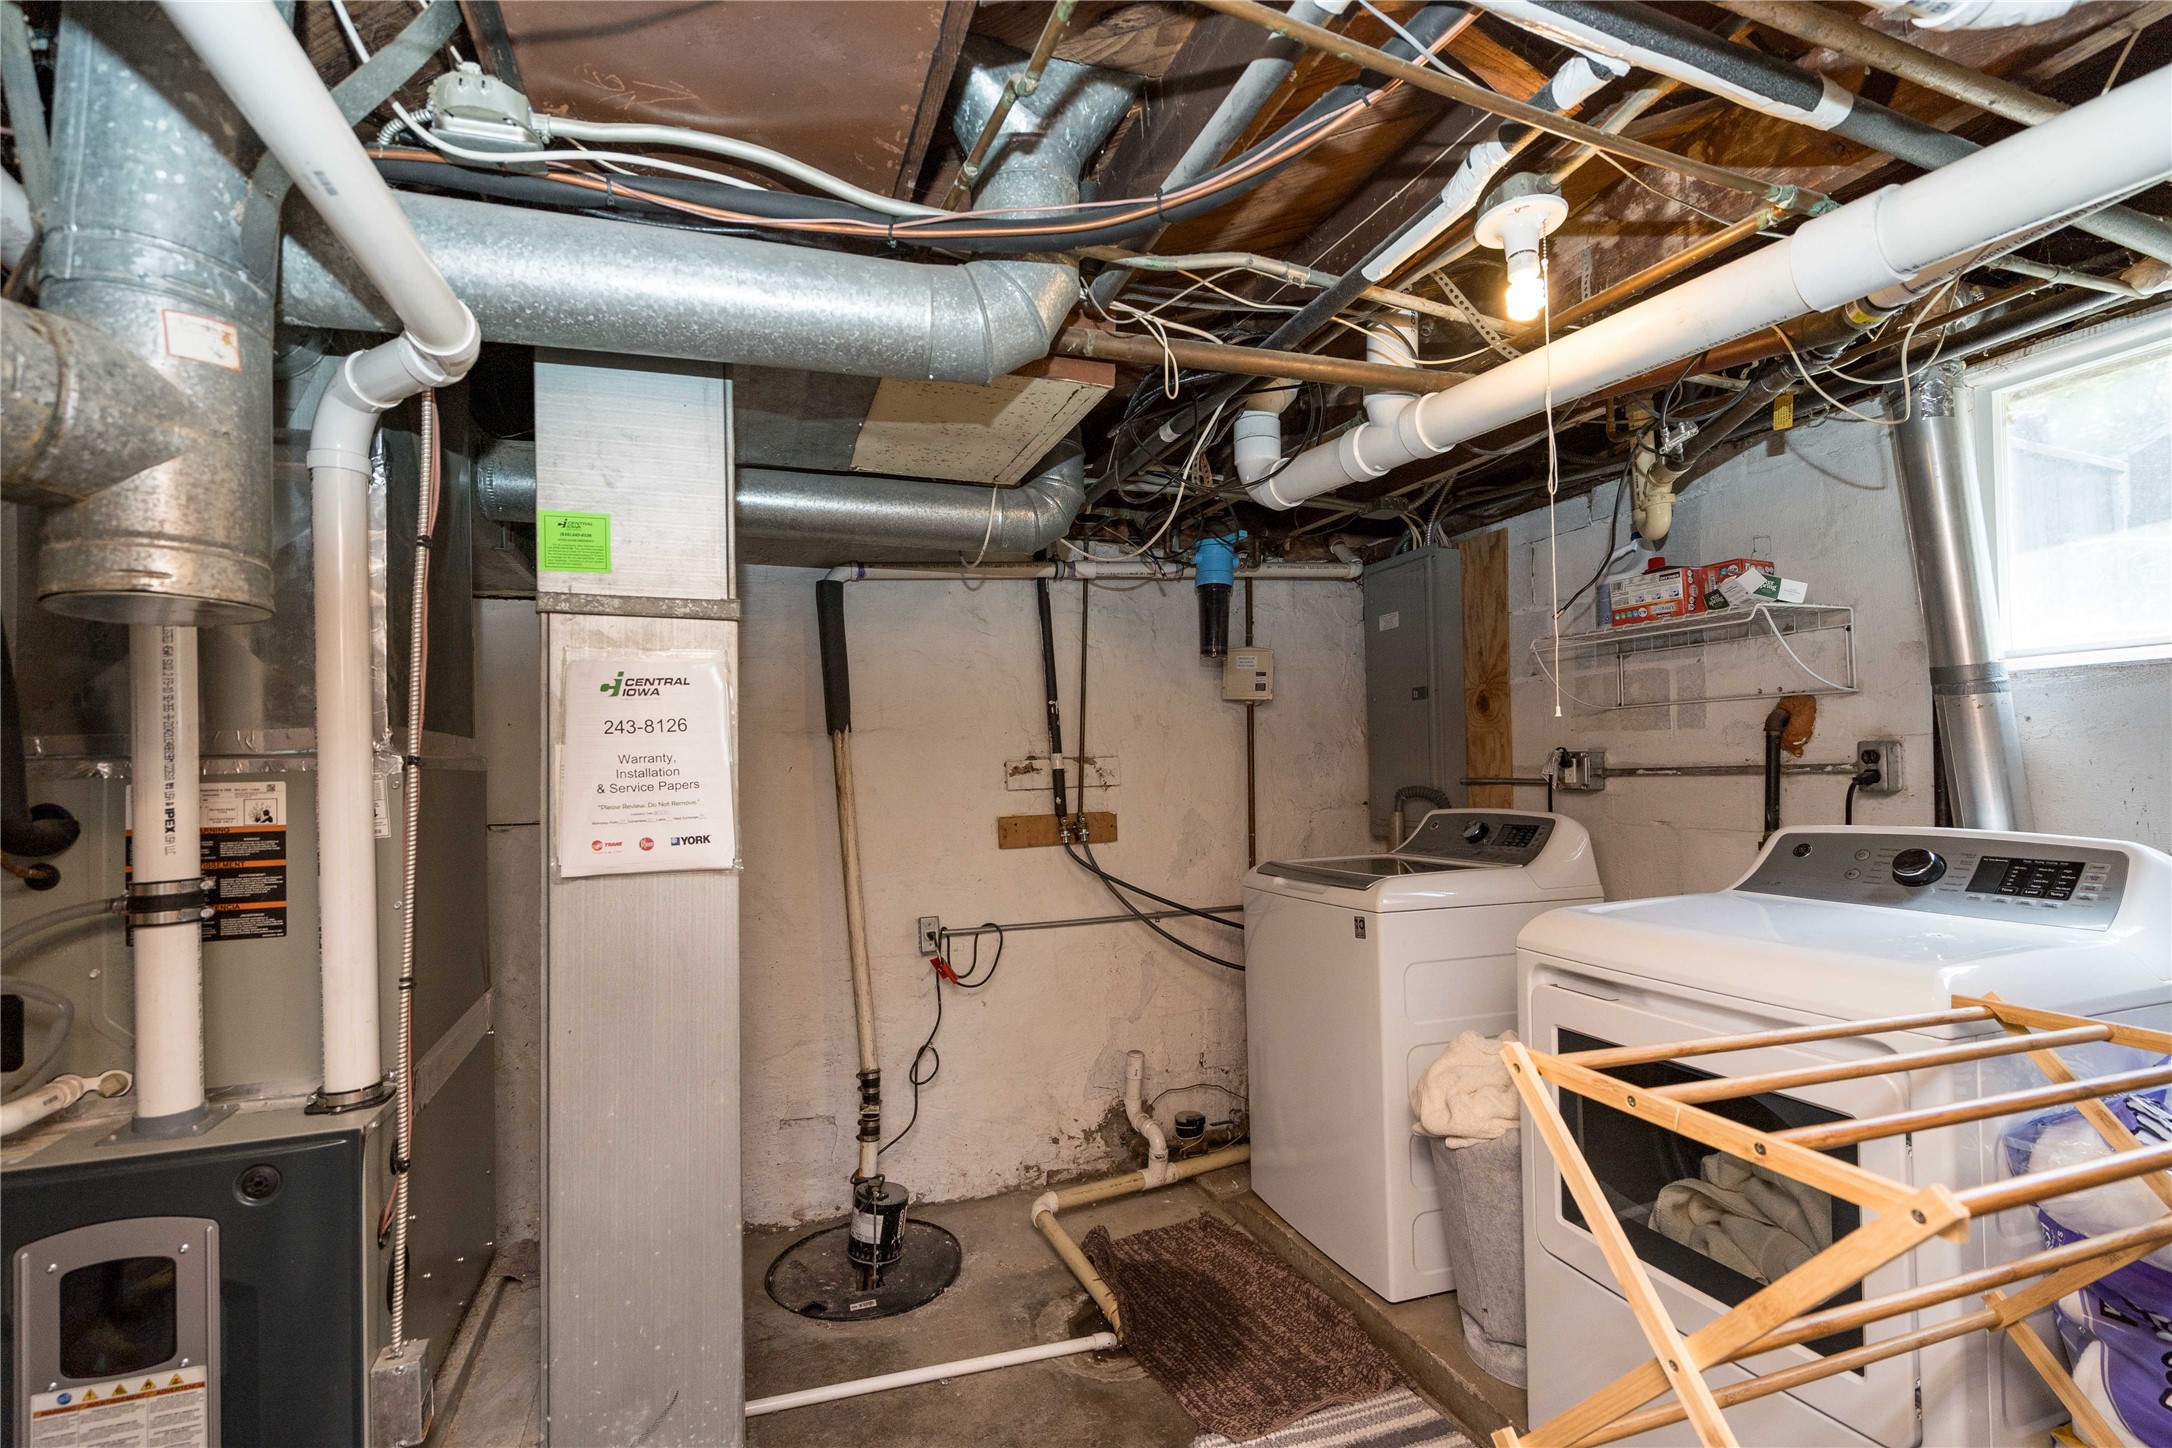
  • APPLIANCES Dryer, Dishwasher, Microwave, Refrigerator, Stove, Washer
  • other interior Features Eat-in Kitchen, Cable TV, Window Treatments

Area & Lot

  • Status Sold
  • Date Sold September 11, 2026
  • Living Area780 Sq.Ft.
  • Total Area780 Sq.Ft.
  • Lot Area8,520 Sq.Ft.
  • MLS® ID745172
  • TypeResidential
  • YEAR BUILT1915
  • Architecture StylesRanch
  • School DistrictDes Moines Independent

Exterior

  • STORIES1
  • Garage Space2.0
  • water SourcePublic
  • roofAsphalt, Shingle
  • parkingDetached, Garage, Two Car Garage, Tandem
  • HEAT TYPEForced Air, Gas, Natural Gas
  • AIR CONDITIONINGCentral Air
  • sewerPublic Sewer
  • SubstructureBlock
  • other exterior FeaturesDeck

Financial

  • Sales Price$227,000
  • Real Estate Tax $3,030/yr
  • Zoning N3B

Let’s Get Started

Enthusiasm, hard work, and personalized service go into everything Jill does. She makes your goals her goals with creative solutions and a proactive approach to every transaction.

Follow Me on Instagram