Leave a Message

Thank you for your message. I will be in touch with you shortly.

35087 Burgundy Circle
SEE ALL PHOTOS
35087 Burgundy Circle
Sold

35087 Burgundy Circle

35087 Burgundy Circle, Waukee, IA 50263

$1,100,000
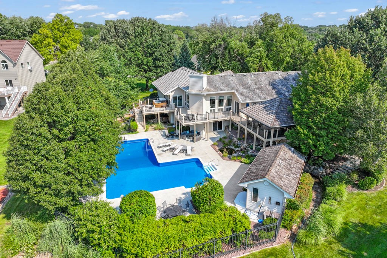
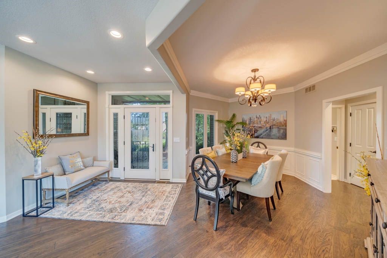
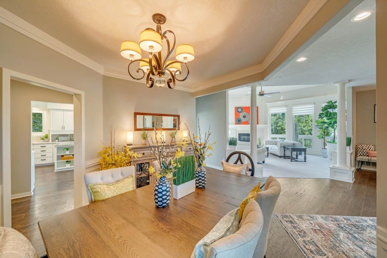
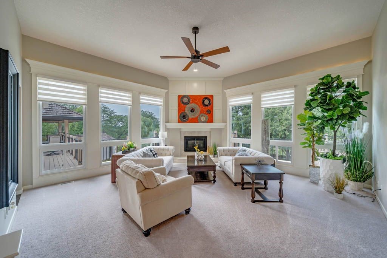
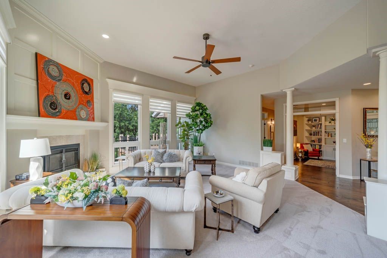
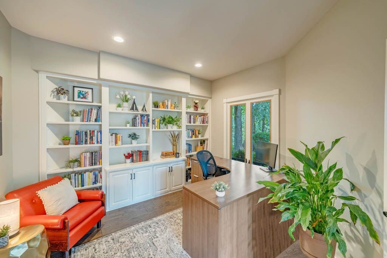
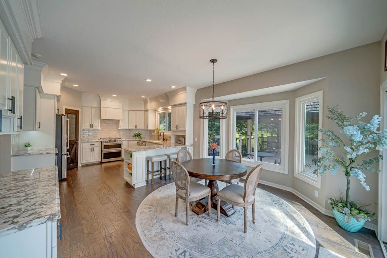
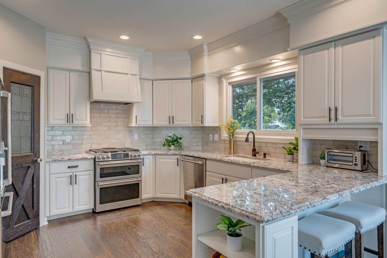
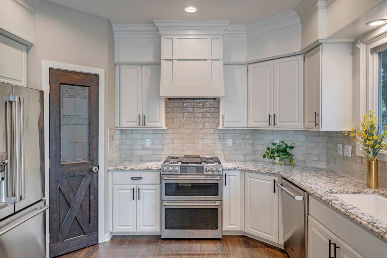
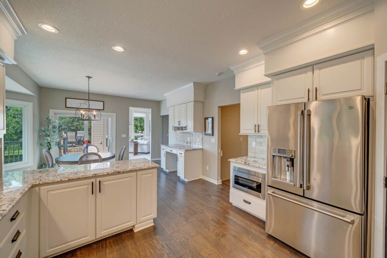
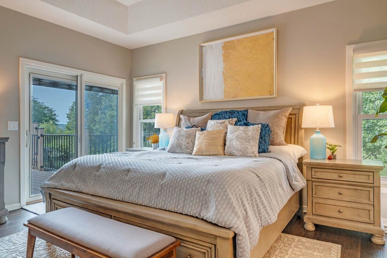
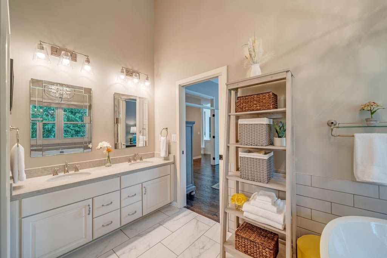
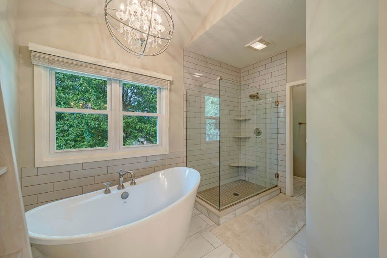
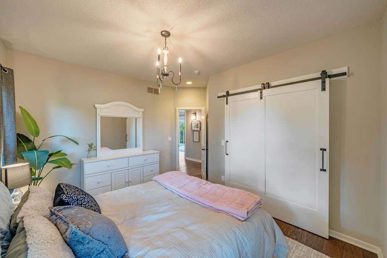
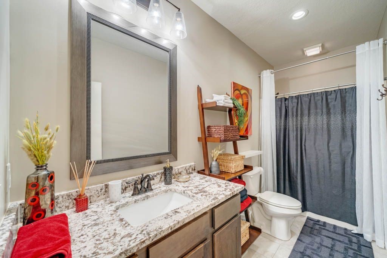
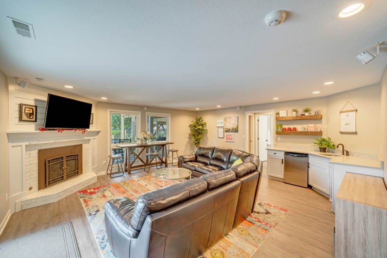
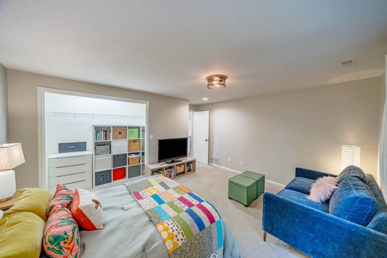
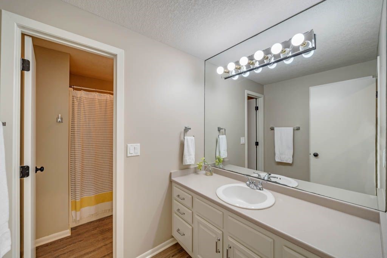
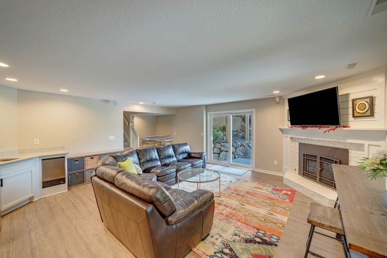
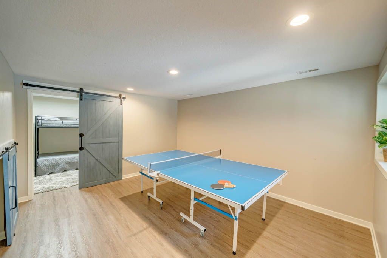
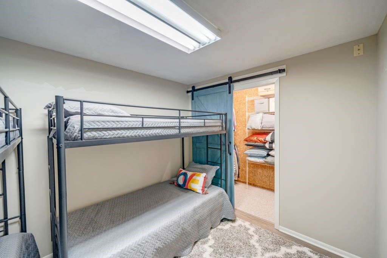
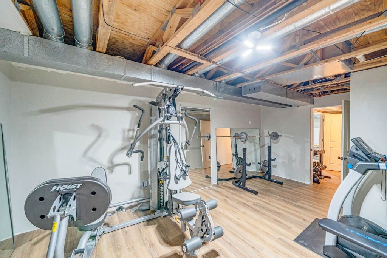
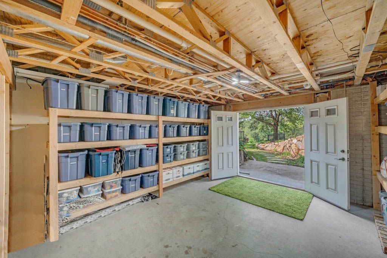
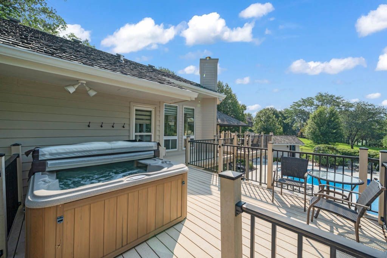
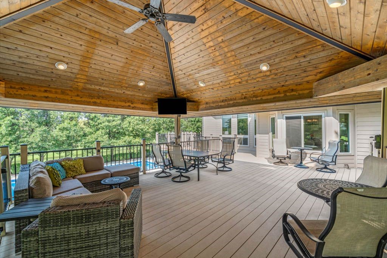
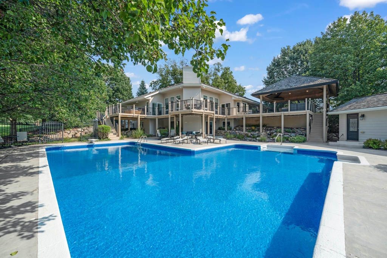
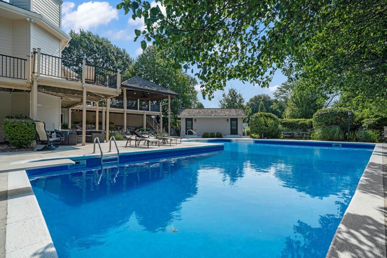
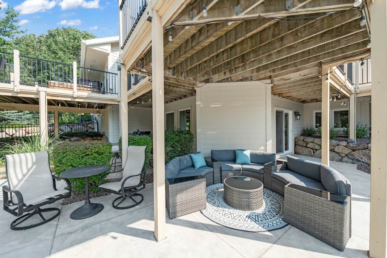
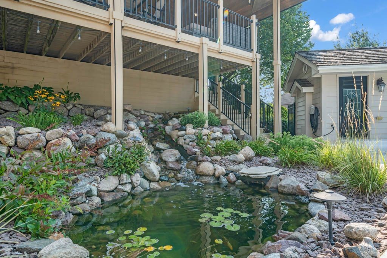
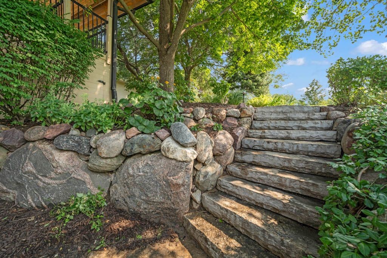
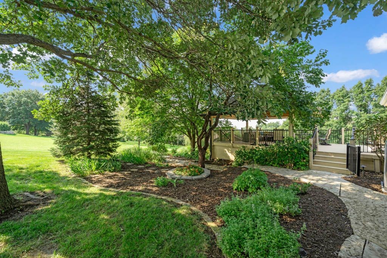
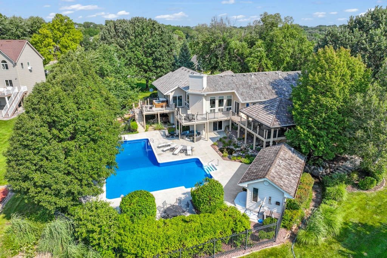
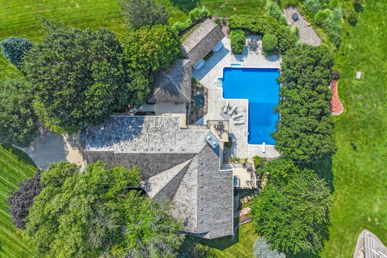
Welcome to this stunning 1.2-acre retreat in the coveted Napa Valley gated community, where luxury and comfort meet in perfect harmony. This exceptional home features a grand great room with soaring 15-foot ceilings, custom blinds, elegant up lighting, a gas fireplace, and floor-to-ceiling windows that bathe the space in natural light. The chef's kitchen is equipped with granite countertops, GE stainless steel appliances, gas cooktop with hood, double convection ovens, pantry, and easy access to a covered deck offering breathtaking valley views. The main level boasts a serene primary suite with a tray ceiling and direct deck and hot tub access, complemented by a spa-like ensuite and a walk-in closet featuring a custom closet system. A second bedroom, guest bath, and an office with custom built-ins and French doors complete the main floor. The walk-out lower level includes a second family room with fireplace and wet bar, game room, spacious third bedroom and bath, non-conforming fourth bedroom, semi-finished gym, and double-door access to exterior storage. Entertain outdoors on the expansive covered composite deck with ceiling fan, pull-down shades, electric heaters, and TV hookup, or follow the stone path to the heated saltwater pool and koi pond with cascading waterfall?offering unmatched privacy and panoramic views. A pool house with bathroom and storage completes this one-of-a-kind property, perfect for both everyday living and unforgettable entertaining.

4
beds

4
baths

2,200 Sq.Ft. LIVING AREA

1.21 Acres lot

Jill Budden

Jill Budden

Features & Amenities

Interior

  • total bedrooms4
  • Total bathrooms4
  • full bathrooms3
  • half bathroom1
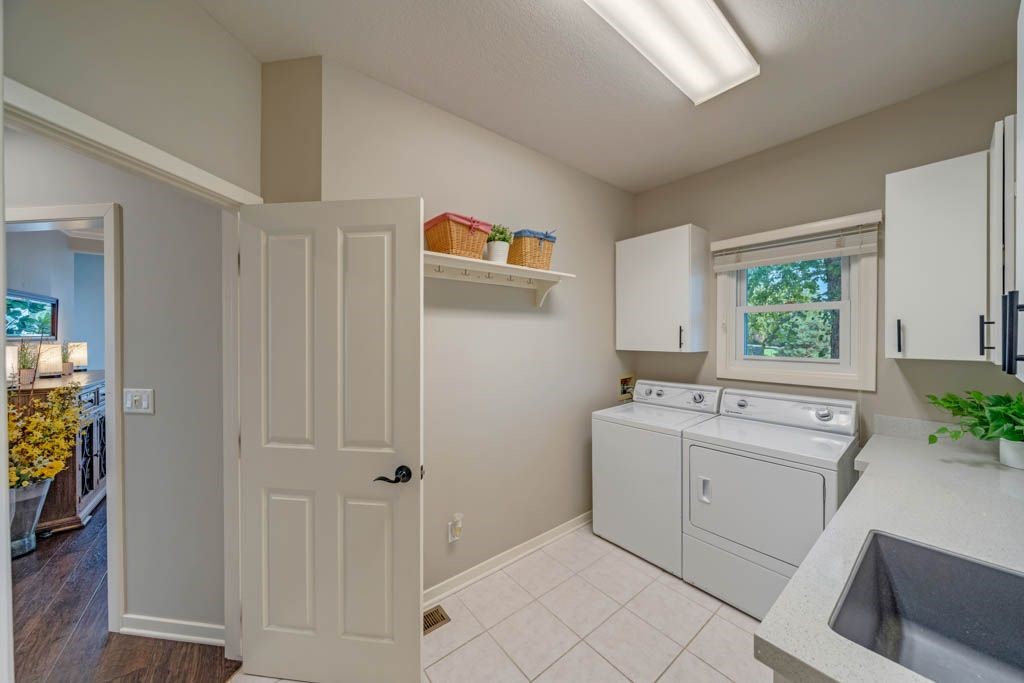
  • Laundry room Main Level
  • Flooring Carpet, Hardwood, Tile
  • Fireplace Gas Log
  • APPLIANCES Dryer, Dishwasher, Microwave, Refrigerator, Stove, Washer
  • other interior Features Wet Bar, Dining Area, Separate/Formal Dining Room, Eat-in Kitchen, See Remarks, Cable TV, Window Treatments

Area & Lot

  • Status Sold
  • Date Sold July 3, 2026
  • Living Area2,200 Sq.Ft.
  • Total Area2,200 Sq.Ft.
  • Lot Area1.21 Acres
  • MLS® ID739366
  • TypeResidential
  • YEAR BUILT1994
  • NeighborhoodWaukee
  • Architecture StylesRanch
  • School DistrictVan Meter

Exterior

  • STORIES1
  • Garage Space3.0
  • water SourceCommunity/Coop
  • PoolHeated, In Ground
  • roofShingle, Wood
  • lot featuresCorner Lot
  • parkingAttached, Garage, Three Car Garage
  • HEAT TYPEForced Air, Gas, Natural Gas
  • AIR CONDITIONINGCentral Air
  • sewerSeptic Tank
  • SubstructurePoured
  • security FeaturesGated Community, Smoke Detector(s)
  • other exterior FeaturesDeck, Hot Tub/Spa, Sprinkler/Irrigation, Patio

Financial

  • Sales Price$1,100,000
  • Real Estate Tax $10,374/yr
  • HOA $343/mo
  • Zoning R

Waukee

Explore

Let’s Get Started

Enthusiasm, hard work, and personalized service go into everything Jill does. She makes your goals her goals with creative solutions and a proactive approach to every transaction.

Follow Me on Instagram