Leave a Message

Thank you for your message. I will be in touch with you shortly.

4425 Mills Civic Parkway 1405
SEE ALL PHOTOS
4425 Mills Civic Parkway 1405
Sold

4425 Mills Civic Parkway 1405

4425 Mills Civic Parkway 1405, West Des Moines, IA 50265

$219,500
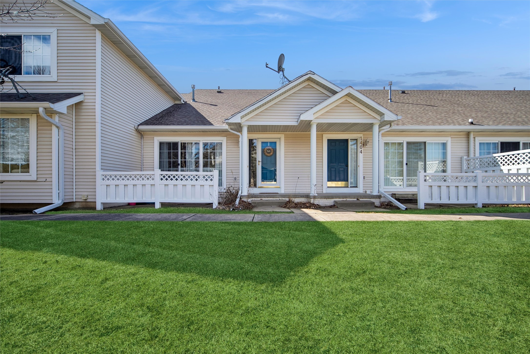
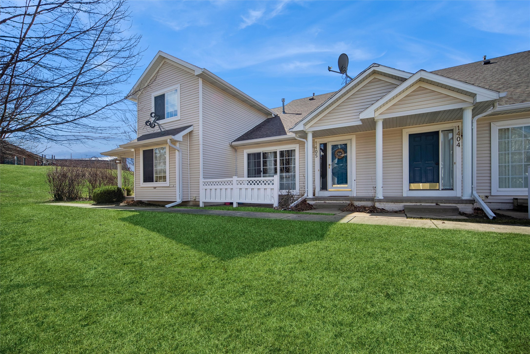
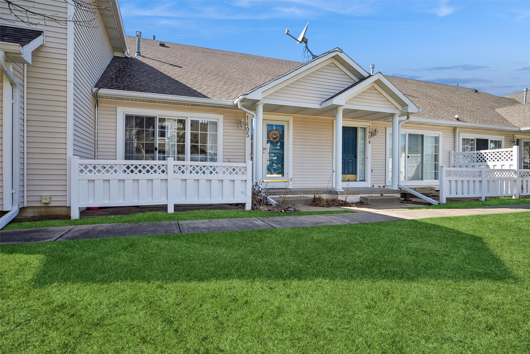
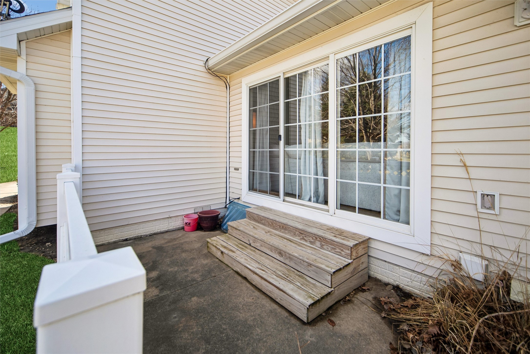
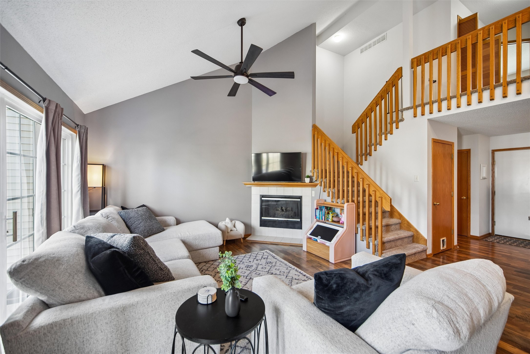
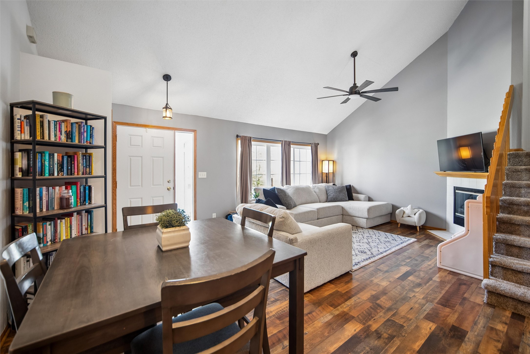
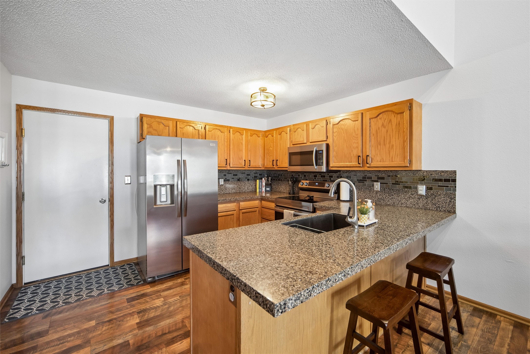
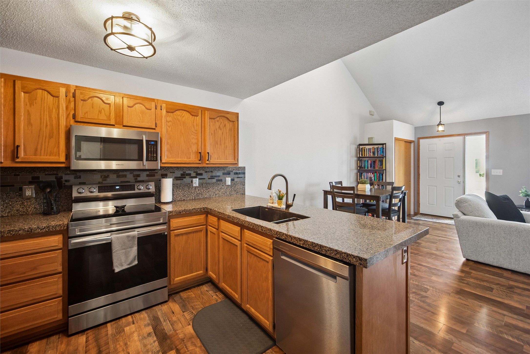
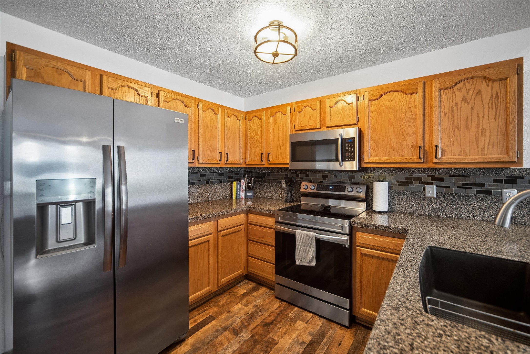
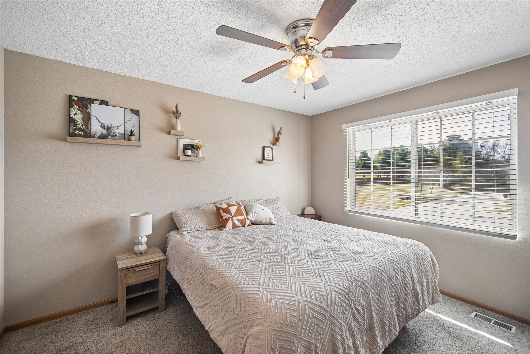
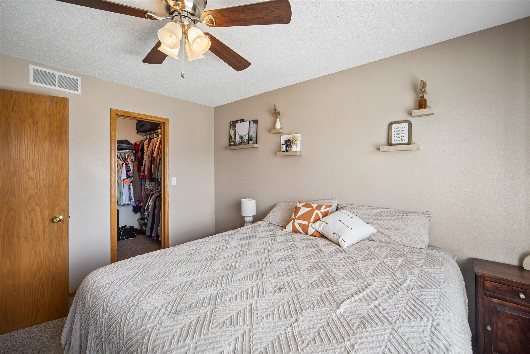
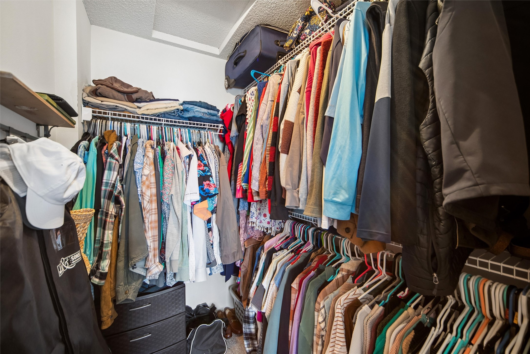
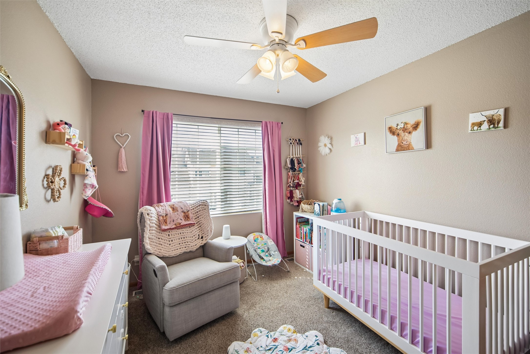
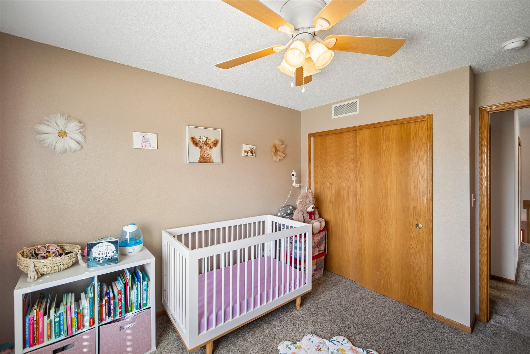
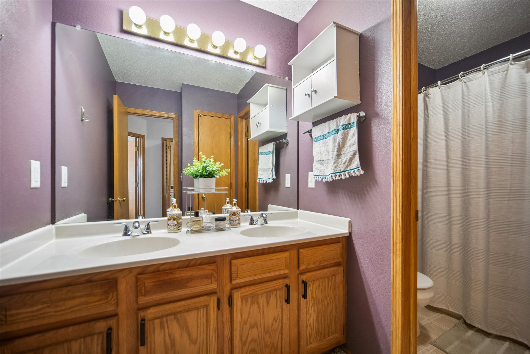
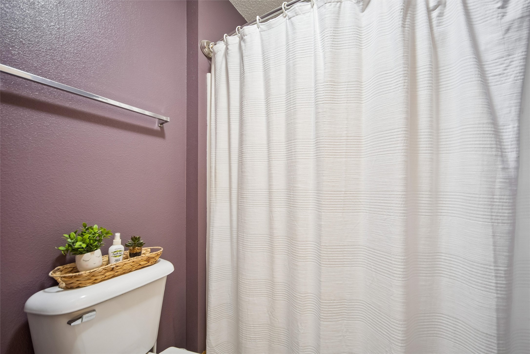
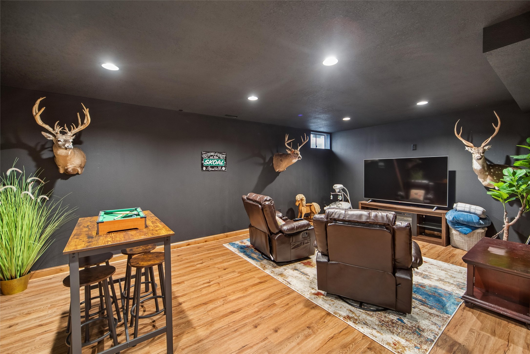
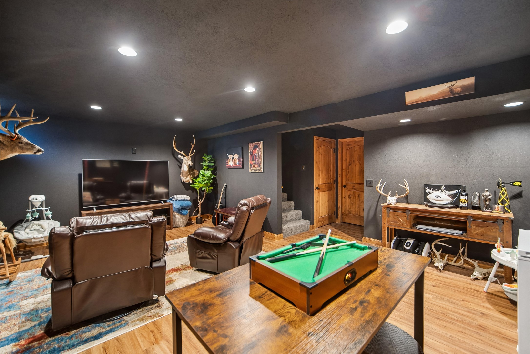
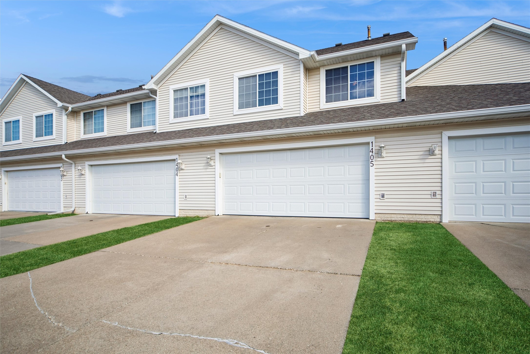
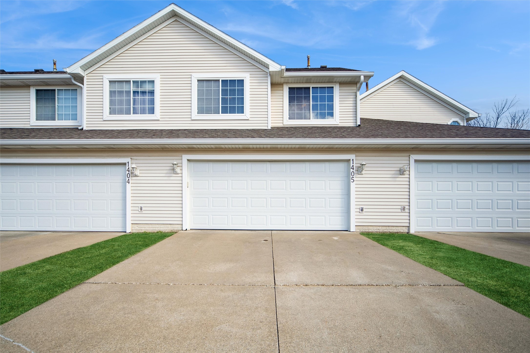
Welcome home to this charming two-story townhome in the heart of West Des Moines! Featuring 2 beds, 1.5 baths, & over 1,600 sq ft of comfortable living space, this home offers an inviting open-concept main level with vaulted ceilings, abundant natural light, and a spacious living area perfect for relaxing or entertaining. The kitchen provides ample cabinetry, a large pantry, and flows seamlessly into the dining area. Upstairs you'll find two generous bedrooms including a primary suite with a large walk-in closet and a full bath. The finished lower level provides a cozy family room, perfect for movie nights. Additional highlights include a private patio, attached 2-car garage, pet-friendly community, and convenient access to parks, trails, shopping, dining & interstate access. A fantastic opportunity to enjoy low-maintenance living in a prime WDSM location! Call today for your personal showing!

2
beds

2
baths

1,166 Sq.Ft. LIVING AREA

1,364 Sq.Ft. lot

Jill Budden

Jill Budden

Features & Amenities

Interior

  • total bedrooms2
  • Total bathrooms2
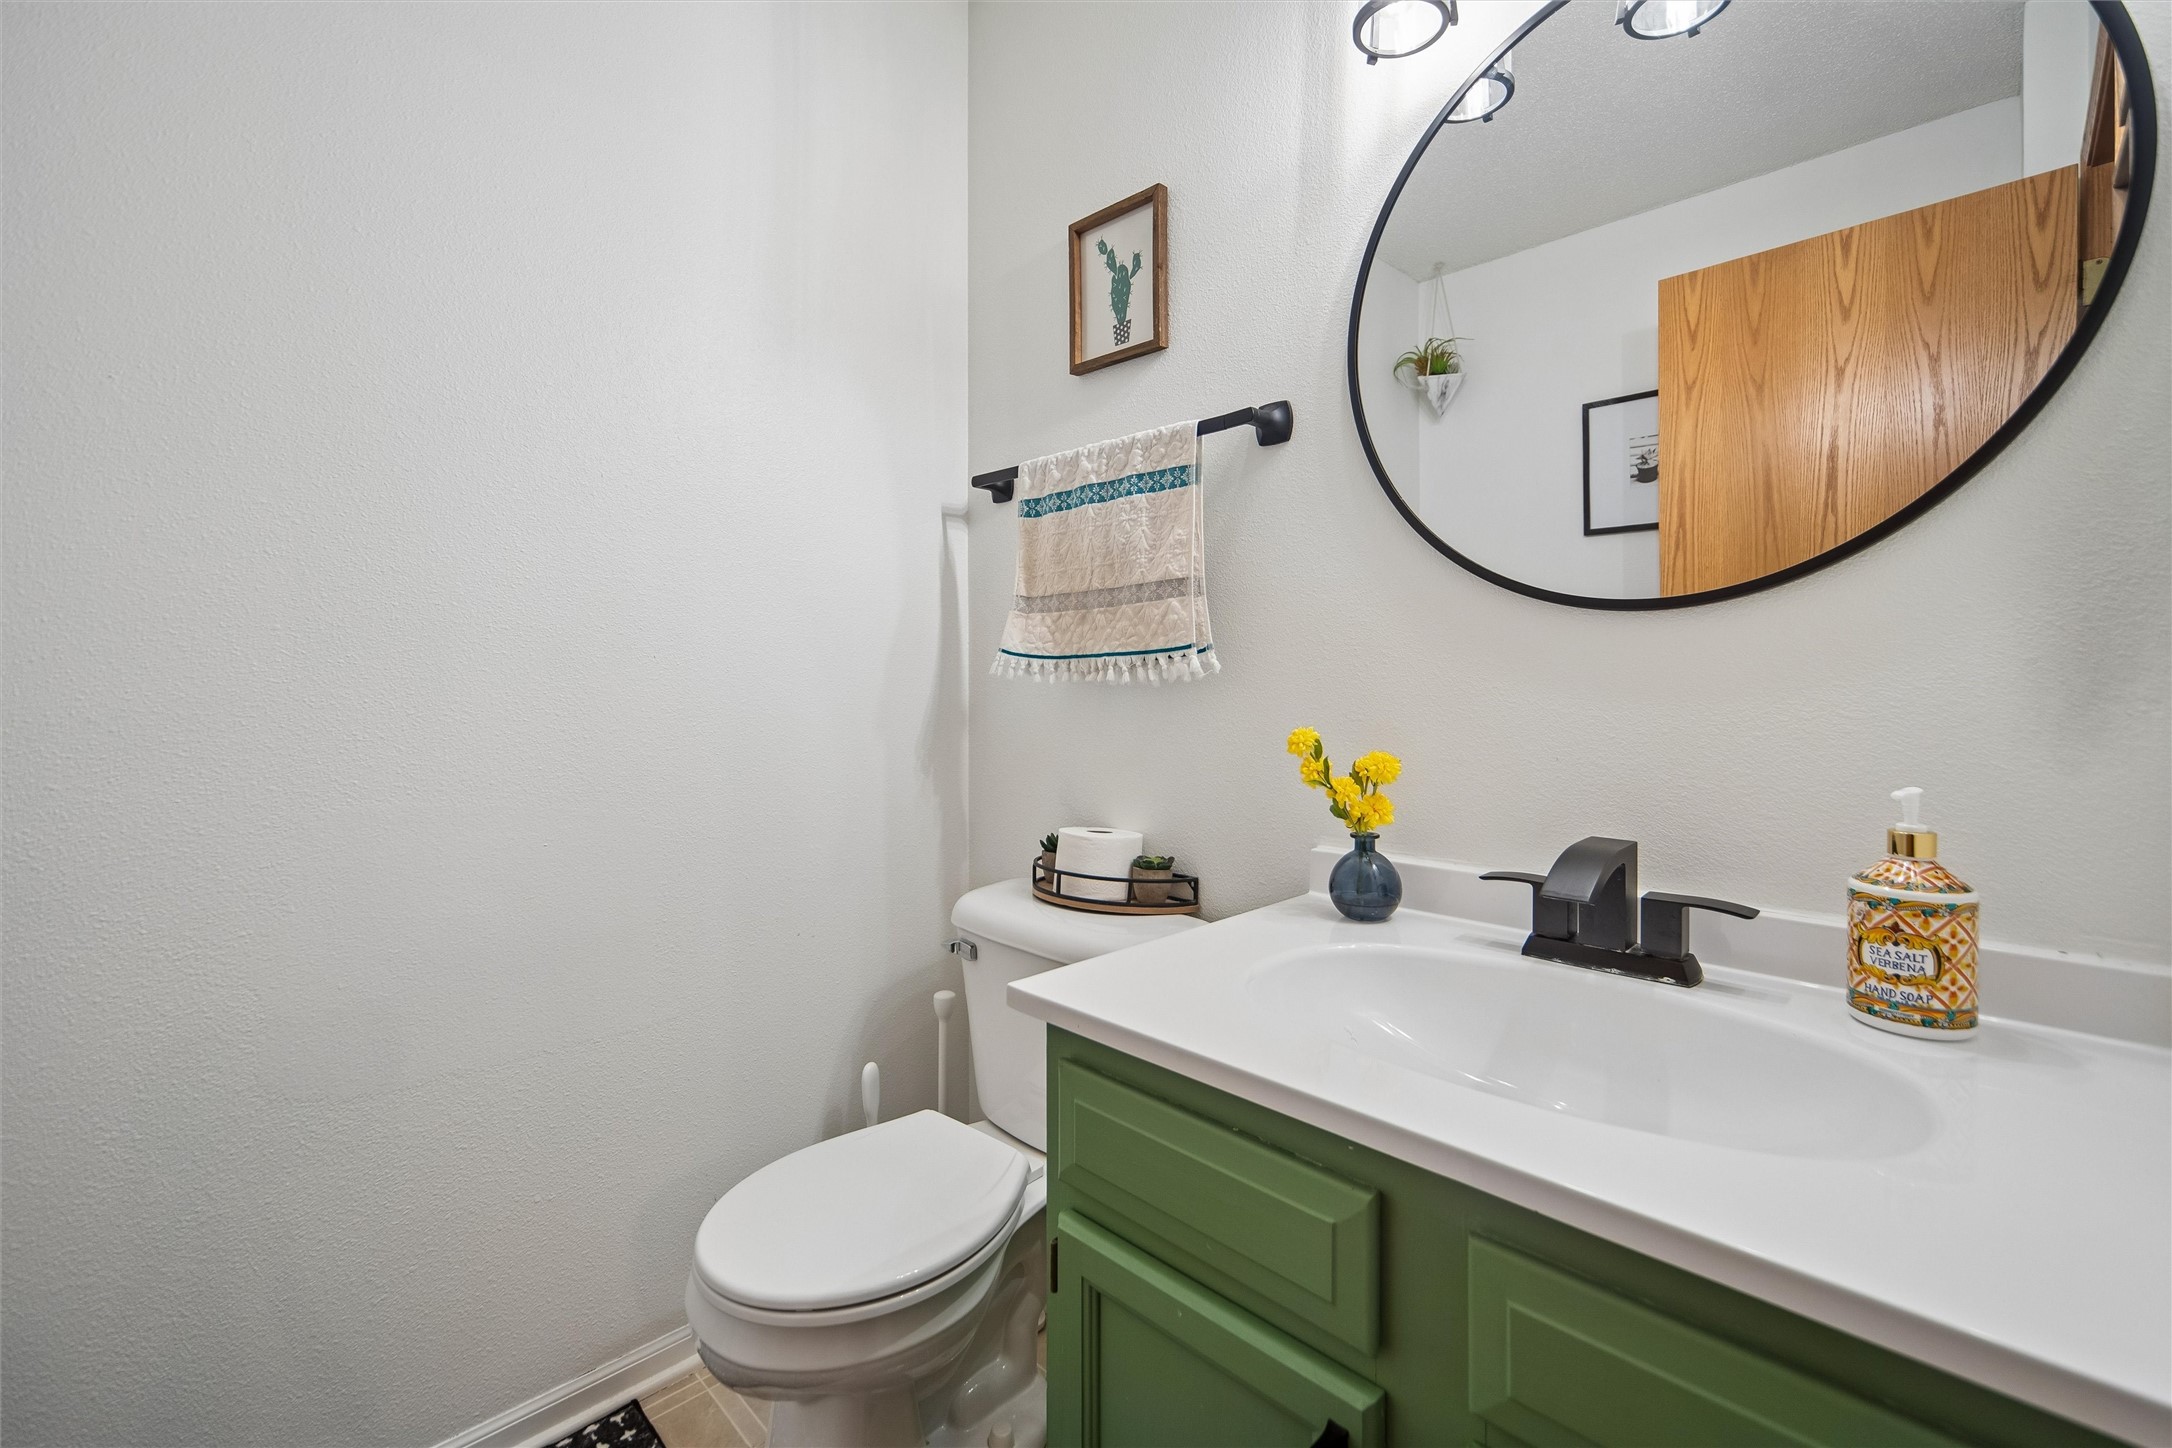
  • full bathroom1
  • half bathroom1
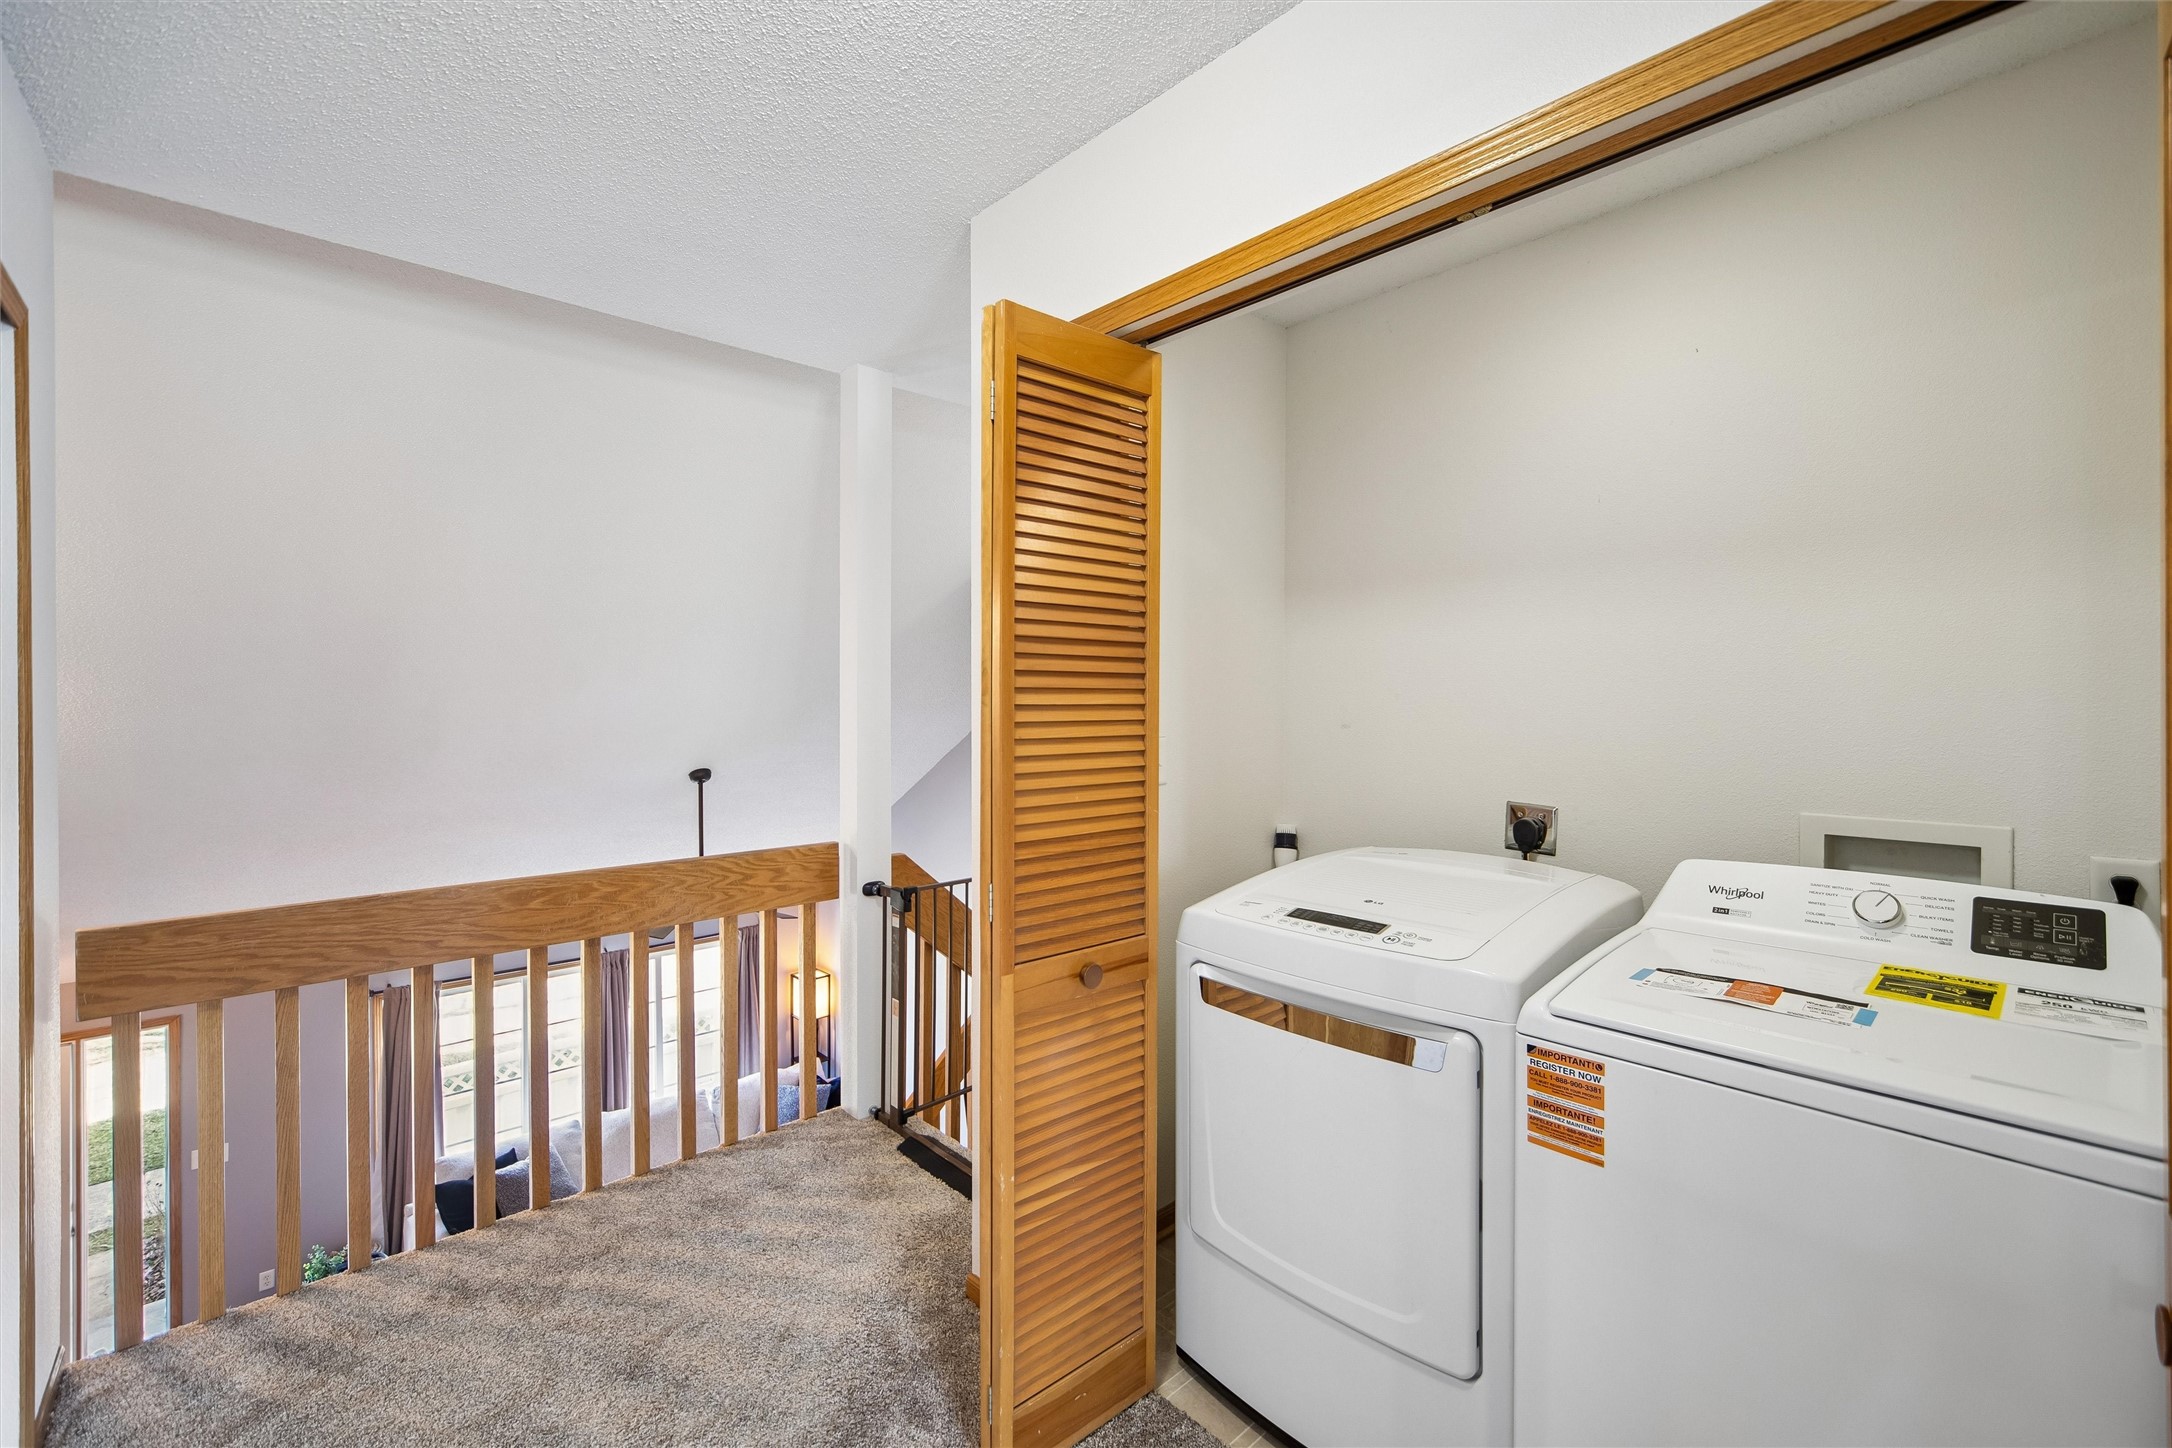
  • Laundry room Upper Level
  • Flooring Carpet, Tile
  • Fireplace Electric
  • APPLIANCES Dryer, Dishwasher, Microwave, Refrigerator, Stove, Washer
  • other interior Features Dining Area, Cable TV, Window Treatments

Area & Lot

  • Status Sold
  • Living Area1,166 Sq.Ft.
  • Total Area1,166 Sq.Ft.
  • Lot Area1,364 Sq.Ft.
  • MLS® ID736145
  • TypeCondo
  • YEAR BUILT2000
  • Architecture StylesTwo Story
  • School DistrictWest Des Moines

Exterior

  • STORIES2
  • Garage Space2.0
  • water SourcePublic
  • roofAsphalt, Shingle
  • parkingAttached, Garage, Two Car Garage
  • HEAT TYPEForced Air, Gas, Natural Gas
  • AIR CONDITIONINGCentral Air
  • sewerPublic Sewer
  • SubstructurePoured
  • security FeaturesSmoke Detector(s)
  • other exterior FeaturesPatio

Financial

  • Sales Price$219,500
  • Real Estate Tax $3,330/yr
  • HOA $300/mo
  • Zoning PUDMD

Let’s Get Started

Enthusiasm, hard work, and personalized service go into everything Jill does. She makes your goals her goals with creative solutions and a proactive approach to every transaction.

Follow Me on Instagram