Leave a Message

Thank you for your message. I will be in touch with you shortly.

5306 NW 17th Street
5306 NW 17th Street
5306 NW 17th Street
5306 NW 17th Street
5306 NW 17th Street
5306 NW 17th Street
5306 NW 17th Street
5306 NW 17th Street
5306 NW 17th Street
5306 NW 17th Street
5306 NW 17th Street
5306 NW 17th Street
5306 NW 17th Street
5306 NW 17th Street
5306 NW 17th Street
5306 NW 17th Street
5306 NW 17th Street
5306 NW 17th Street
5306 NW 17th Street
5306 NW 17th Street
5306 NW 17th Street
5306 NW 17th Street
5306 NW 17th Street
5306 NW 17th Street
5306 NW 17th Street
5306 NW 17th Street
5306 NW 17th Street
5306 NW 17th Street
5306 NW 17th Street
5306 NW 17th Street
SEE ALL PHOTOS
5306 NW 17th Street
5306 NW 17th Street
5306 NW 17th Street
5306 NW 17th Street
5306 NW 17th Street
5306 NW 17th Street
5306 NW 17th Street
5306 NW 17th Street
5306 NW 17th Street
5306 NW 17th Street
5306 NW 17th Street
5306 NW 17th Street
5306 NW 17th Street
5306 NW 17th Street
5306 NW 17th Street
5306 NW 17th Street
5306 NW 17th Street
5306 NW 17th Street
5306 NW 17th Street
5306 NW 17th Street
5306 NW 17th Street
5306 NW 17th Street
5306 NW 17th Street
5306 NW 17th Street
5306 NW 17th Street
5306 NW 17th Street
5306 NW 17th Street
5306 NW 17th Street
5306 NW 17th Street
5306 NW 17th Street
Courtesy of Agency Iowa
Sold

5306 NW 17th Street

5306 NW 17th Street, Ankeny, IA 50023

$370,000
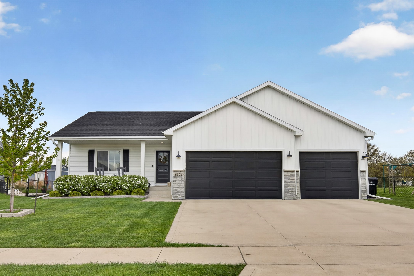
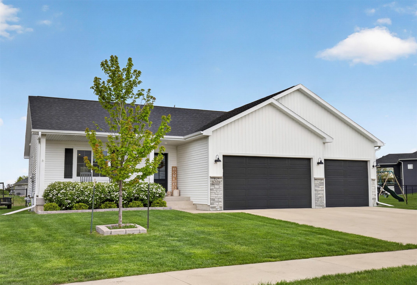
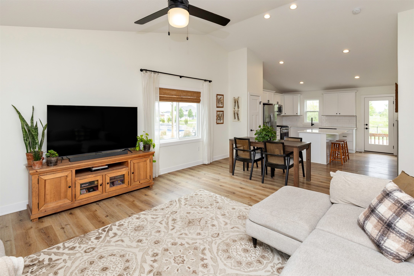
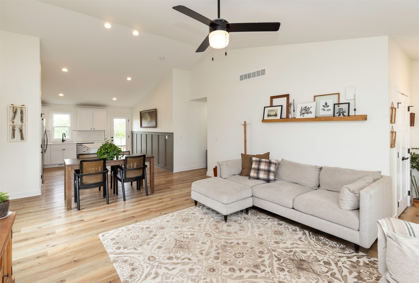
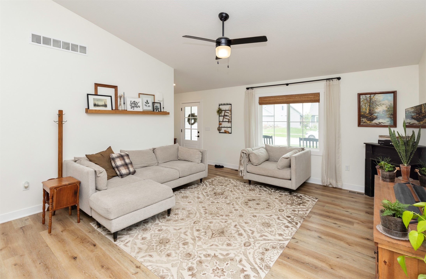
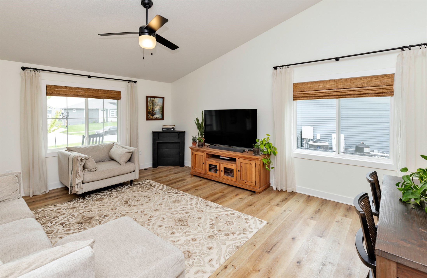
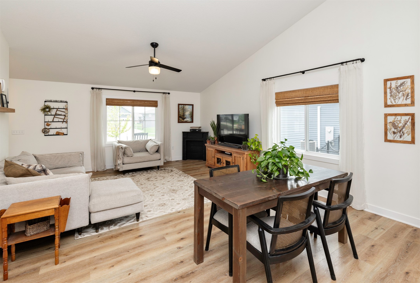
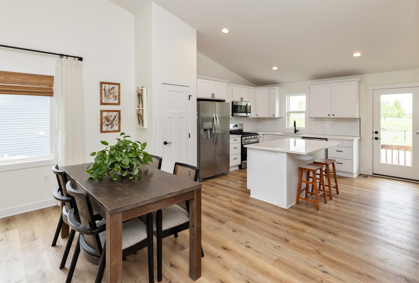
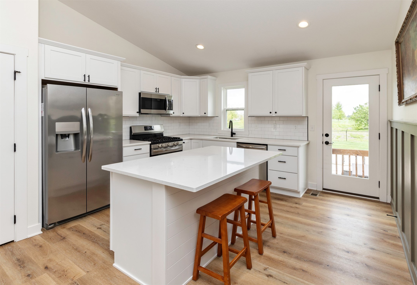
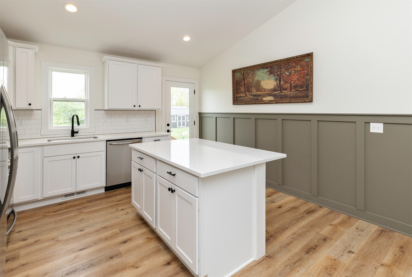
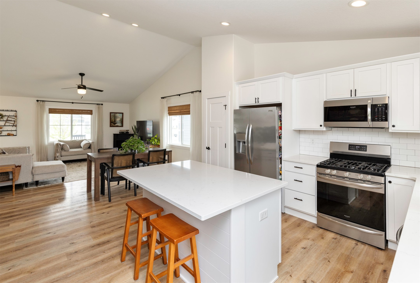
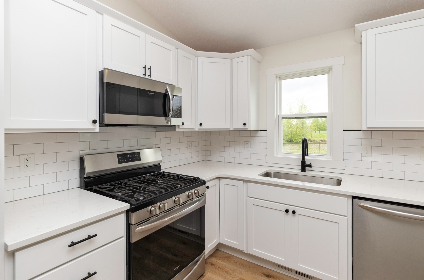
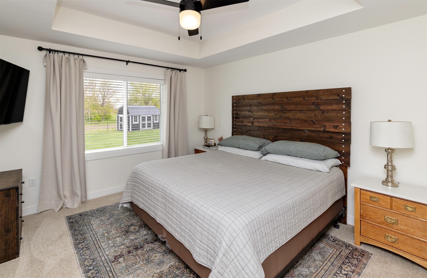
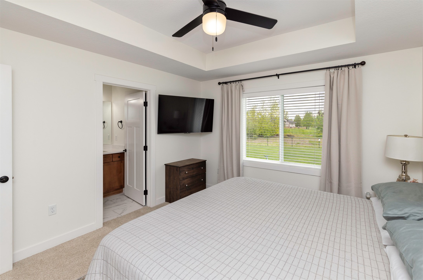
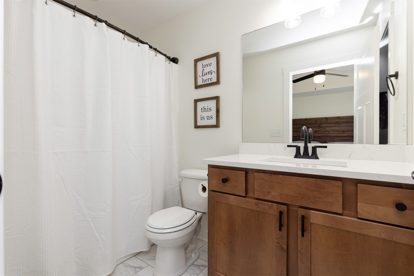
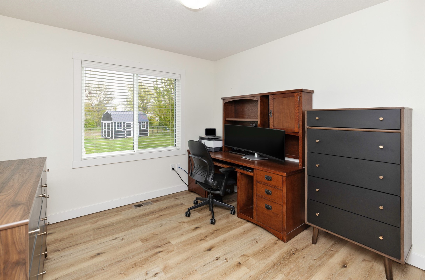
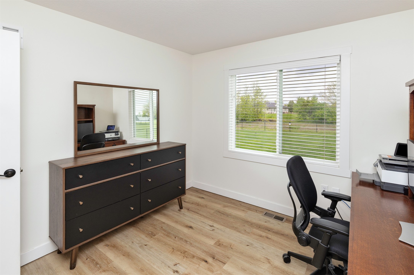
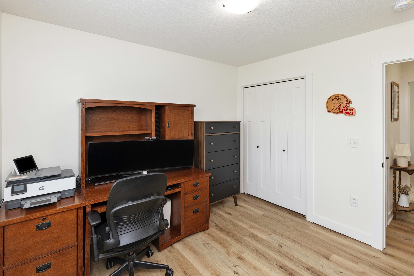
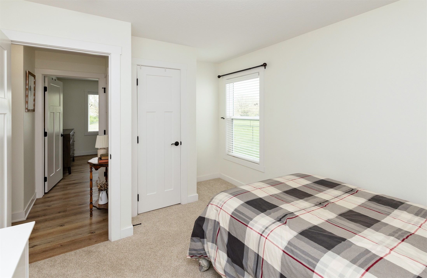
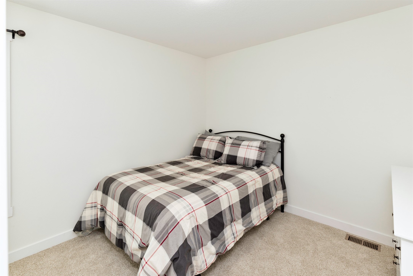
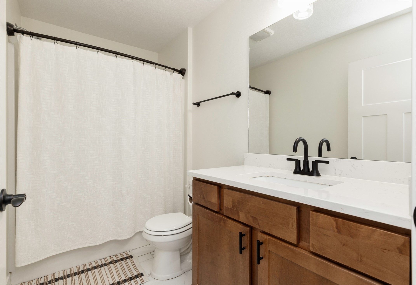
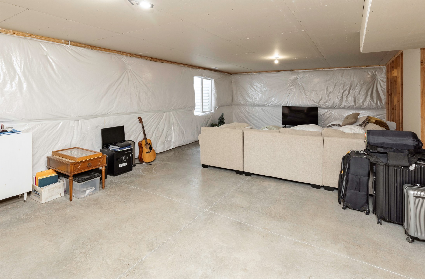
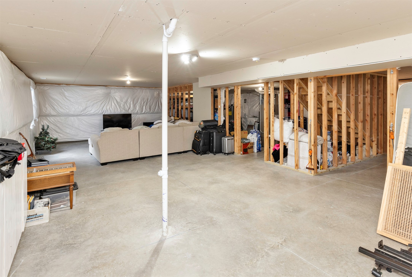
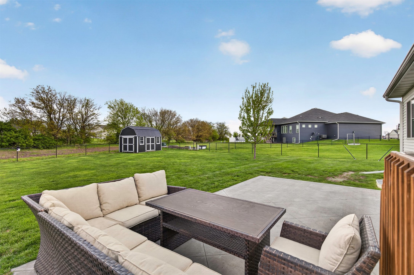
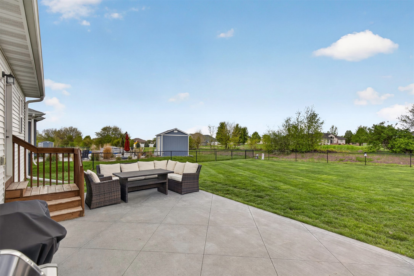
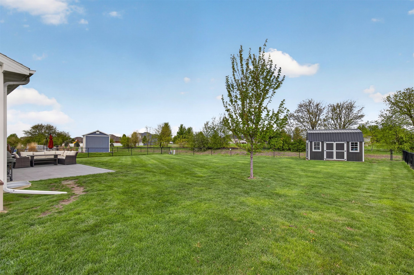
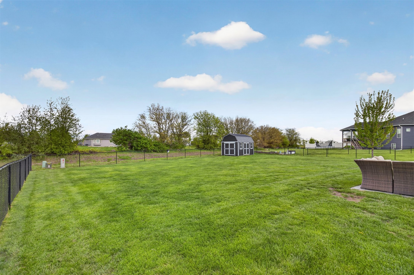
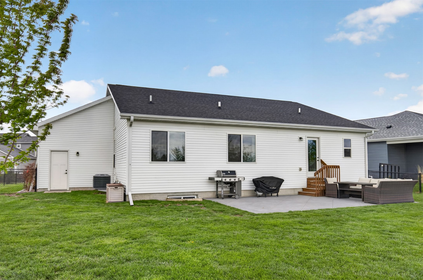
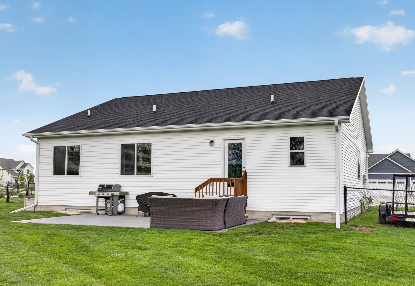
Step into this pristine ranch style home offering 3 bedrooms, 2 full bathrooms, and 1,332 square feet of thoughtfully designed living space. Built in 2020, this home feels better than new with carefully selected upgrades and stunning landscaping already in place. A welcoming front porch adds charm and the perfect spot to relax and enjoy quiet mornings or evenings. The bright and airy kitchen is the heart of the home, featuring abundant natural light. Vaulted ceilings extend through the kitchen and living area, creating an open, spacious feel that's perfect for both relaxing and entertaining. The home includes a desirable 3-car garage with convenient access to the backyard. Step outside from the kitchen onto a beautiful patio overlooking a large lot with no backyard neighbors--ideal for enjoying peaceful mornings or hosting gatherings. A storage shed adds extra convenience for all your outdoor needs. The unfinished basement offers endless possibilities--finish it to fit your lifestyle or enjoy it as-is for additional recreation or entertaining space. Located in a prime Ankeny location, just a short walk to Abbie Grove Elementary, Watercrest Park's new splash pad, scenic walking paths, ponds, and only minutes from Saylorville Lake. This home truly has it all--style, space, and an unbeatable location! Schedule a showing today!

3
beds

2
baths

1,332 Sq.Ft. LIVING AREA

0.33 Acres lot

Jill Budden

Jill Budden

Features & Amenities

Interior

  • total bedrooms3
  • Total bathrooms2
  • full bathrooms2
  • Flooring Carpet, Vinyl
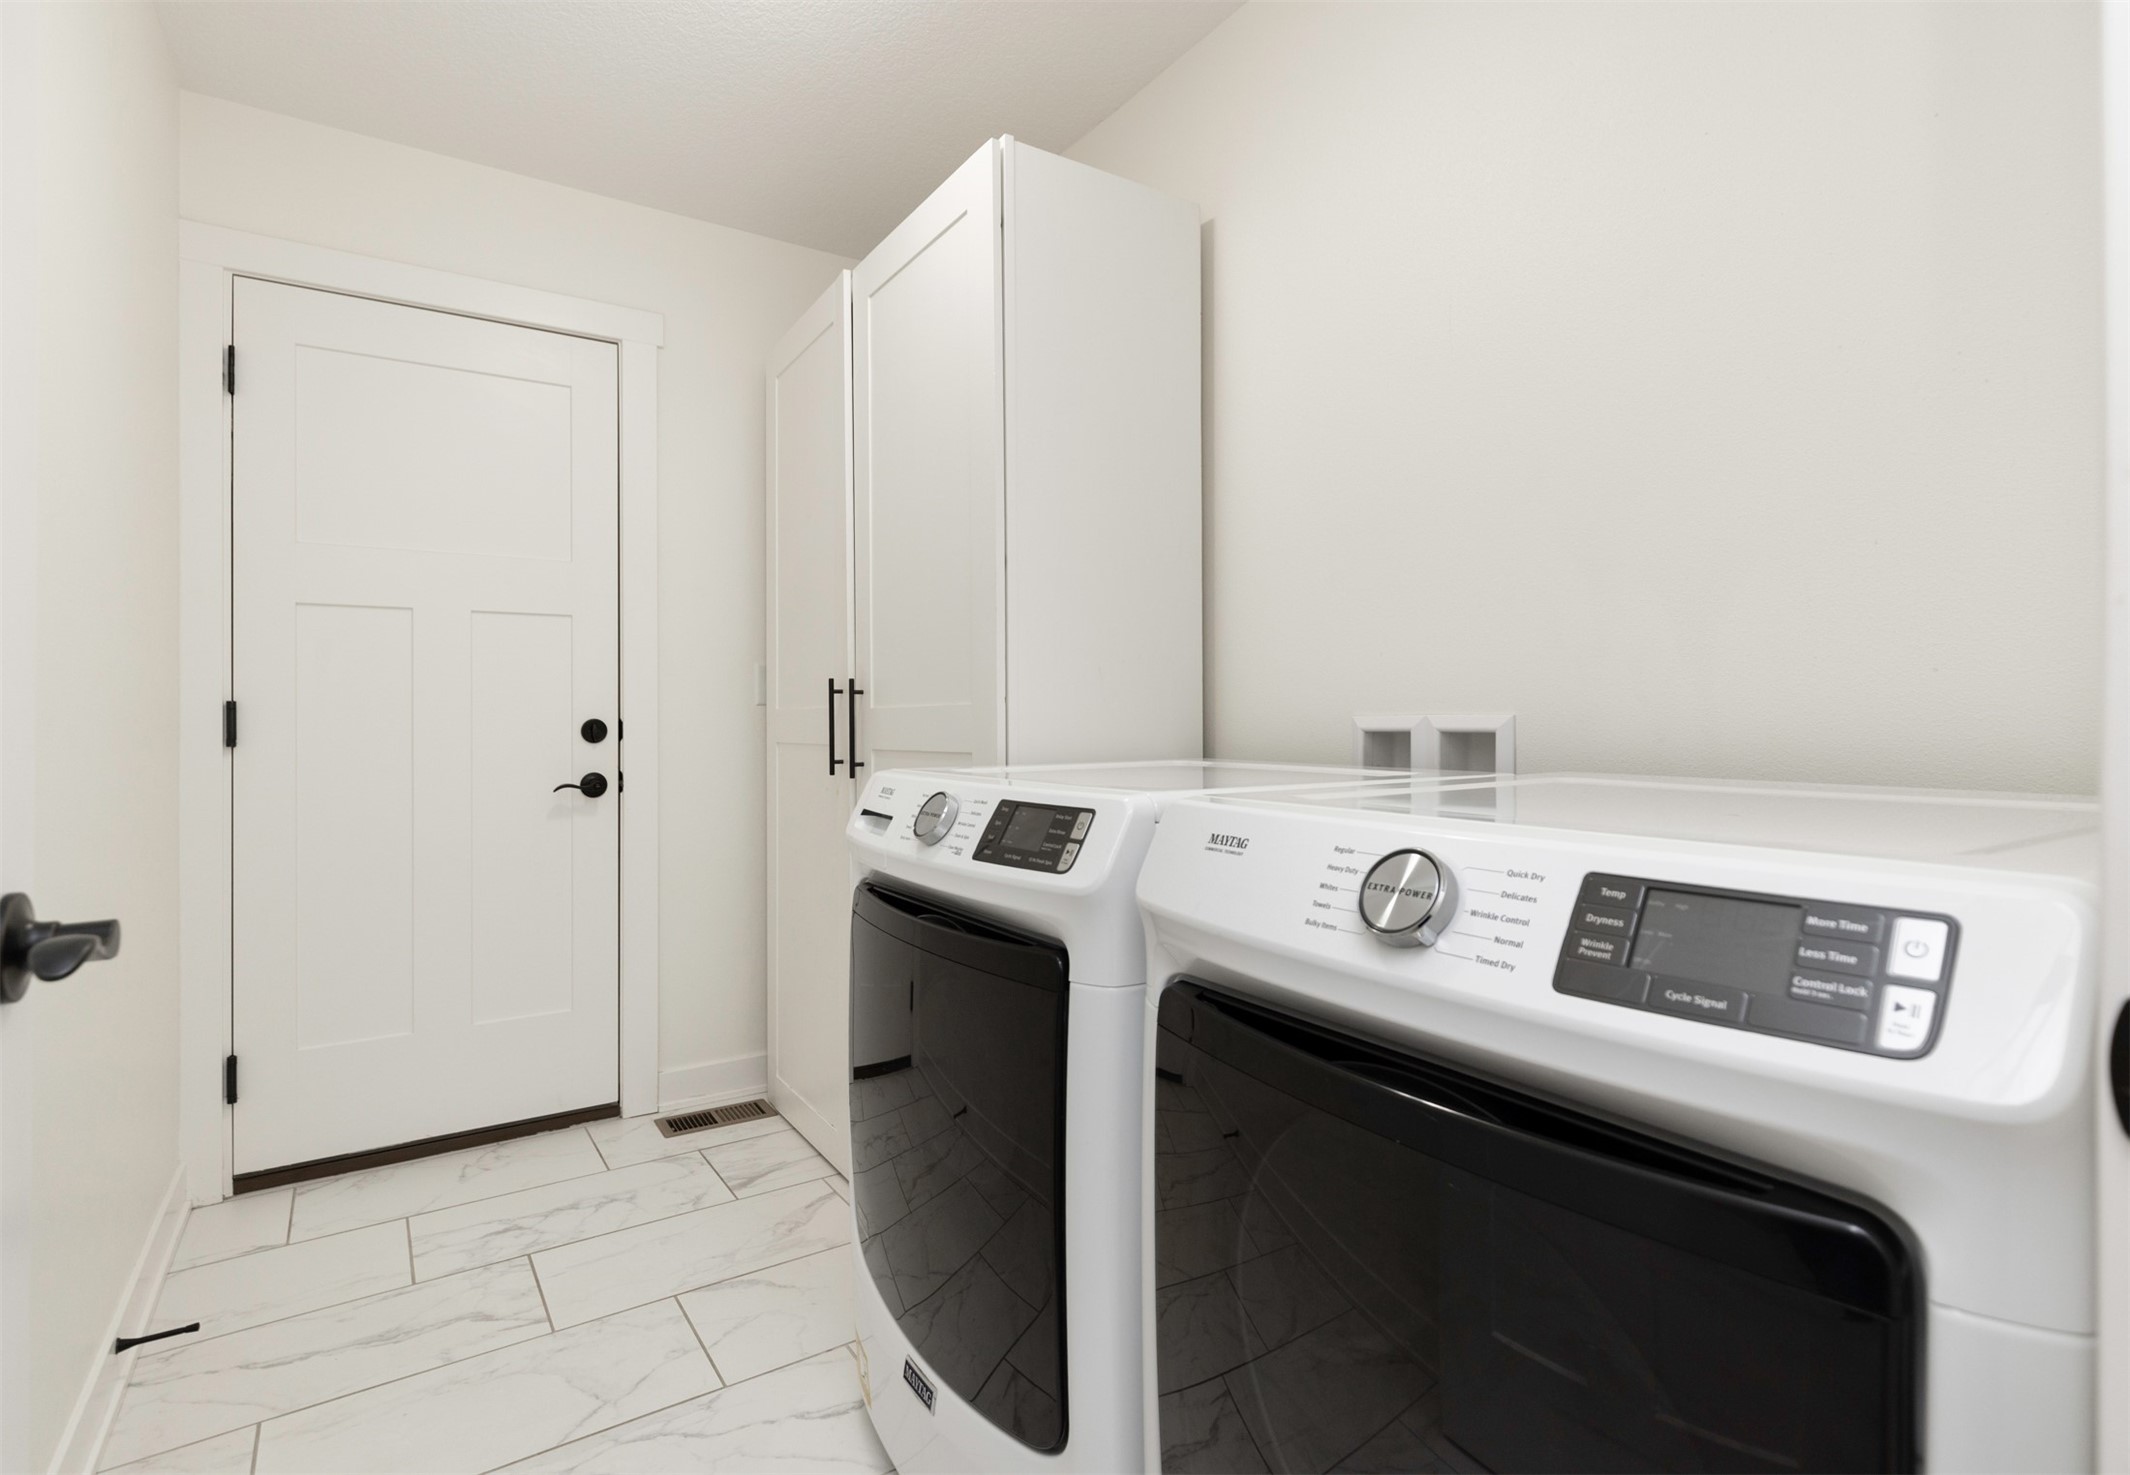
  • APPLIANCES Dryer, Dishwasher, Microwave, Refrigerator, Stove, Washer
  • other interior Features Dining Area, Eat-in Kitchen, Window Treatments

Area & Lot

  • Status Sold
  • Date Sold July 2, 2026
  • Living Area1,332 Sq.Ft.
  • Total Area1,332 Sq.Ft.
  • Lot Area0.33 Acres
  • MLS® ID739608
  • TypeResidential
  • YEAR BUILT2020
  • NeighborhoodAnkeny
  • Architecture StylesRanch
  • School DistrictAnkeny

Exterior

  • STORIES1
  • Garage Space3.0
  • water SourcePublic
  • roofAsphalt, Shingle
  • lot featuresRectangular Lot
  • parkingAttached, Garage, Three Car Garage
  • HEAT TYPEForced Air, Gas, Natural Gas
  • AIR CONDITIONINGCentral Air
  • sewerPublic Sewer
  • SubstructurePoured
  • security FeaturesSmoke Detector(s)
  • other exterior FeaturesPatio, Storage

Financial

  • Sales Price$370,000
  • Real Estate Tax $6,334/yr
  • HOA $275/yr
  • Zoning Res

Ankeny

Explore

Let’s Get Started

Enthusiasm, hard work, and personalized service go into everything Jill does. She makes your goals her goals with creative solutions and a proactive approach to every transaction.

Follow Me on Instagram