Leave a Message

Thank you for your message. I will be in touch with you shortly.

817 SE Rio Circle
817 SE Rio Circle
817 SE Rio Circle
817 SE Rio Circle
817 SE Rio Circle
817 SE Rio Circle
817 SE Rio Circle
817 SE Rio Circle
817 SE Rio Circle
817 SE Rio Circle
817 SE Rio Circle
817 SE Rio Circle
817 SE Rio Circle
817 SE Rio Circle
817 SE Rio Circle
817 SE Rio Circle
817 SE Rio Circle
817 SE Rio Circle
817 SE Rio Circle
817 SE Rio Circle
817 SE Rio Circle
817 SE Rio Circle
817 SE Rio Circle
817 SE Rio Circle
817 SE Rio Circle
817 SE Rio Circle
817 SE Rio Circle
817 SE Rio Circle
817 SE Rio Circle
817 SE Rio Circle
817 SE Rio Circle
817 SE Rio Circle
817 SE Rio Circle
817 SE Rio Circle
SEE ALL PHOTOS
817 SE Rio Circle
817 SE Rio Circle
817 SE Rio Circle
817 SE Rio Circle
817 SE Rio Circle
817 SE Rio Circle
817 SE Rio Circle
817 SE Rio Circle
817 SE Rio Circle
817 SE Rio Circle
817 SE Rio Circle
817 SE Rio Circle
817 SE Rio Circle
817 SE Rio Circle
817 SE Rio Circle
817 SE Rio Circle
817 SE Rio Circle
817 SE Rio Circle
817 SE Rio Circle
817 SE Rio Circle
817 SE Rio Circle
817 SE Rio Circle
817 SE Rio Circle
817 SE Rio Circle
817 SE Rio Circle
817 SE Rio Circle
817 SE Rio Circle
817 SE Rio Circle
817 SE Rio Circle
817 SE Rio Circle
817 SE Rio Circle
817 SE Rio Circle
817 SE Rio Circle
817 SE Rio Circle
Courtesy of RE/MAX Concepts
Sold

817 SE Rio Circle

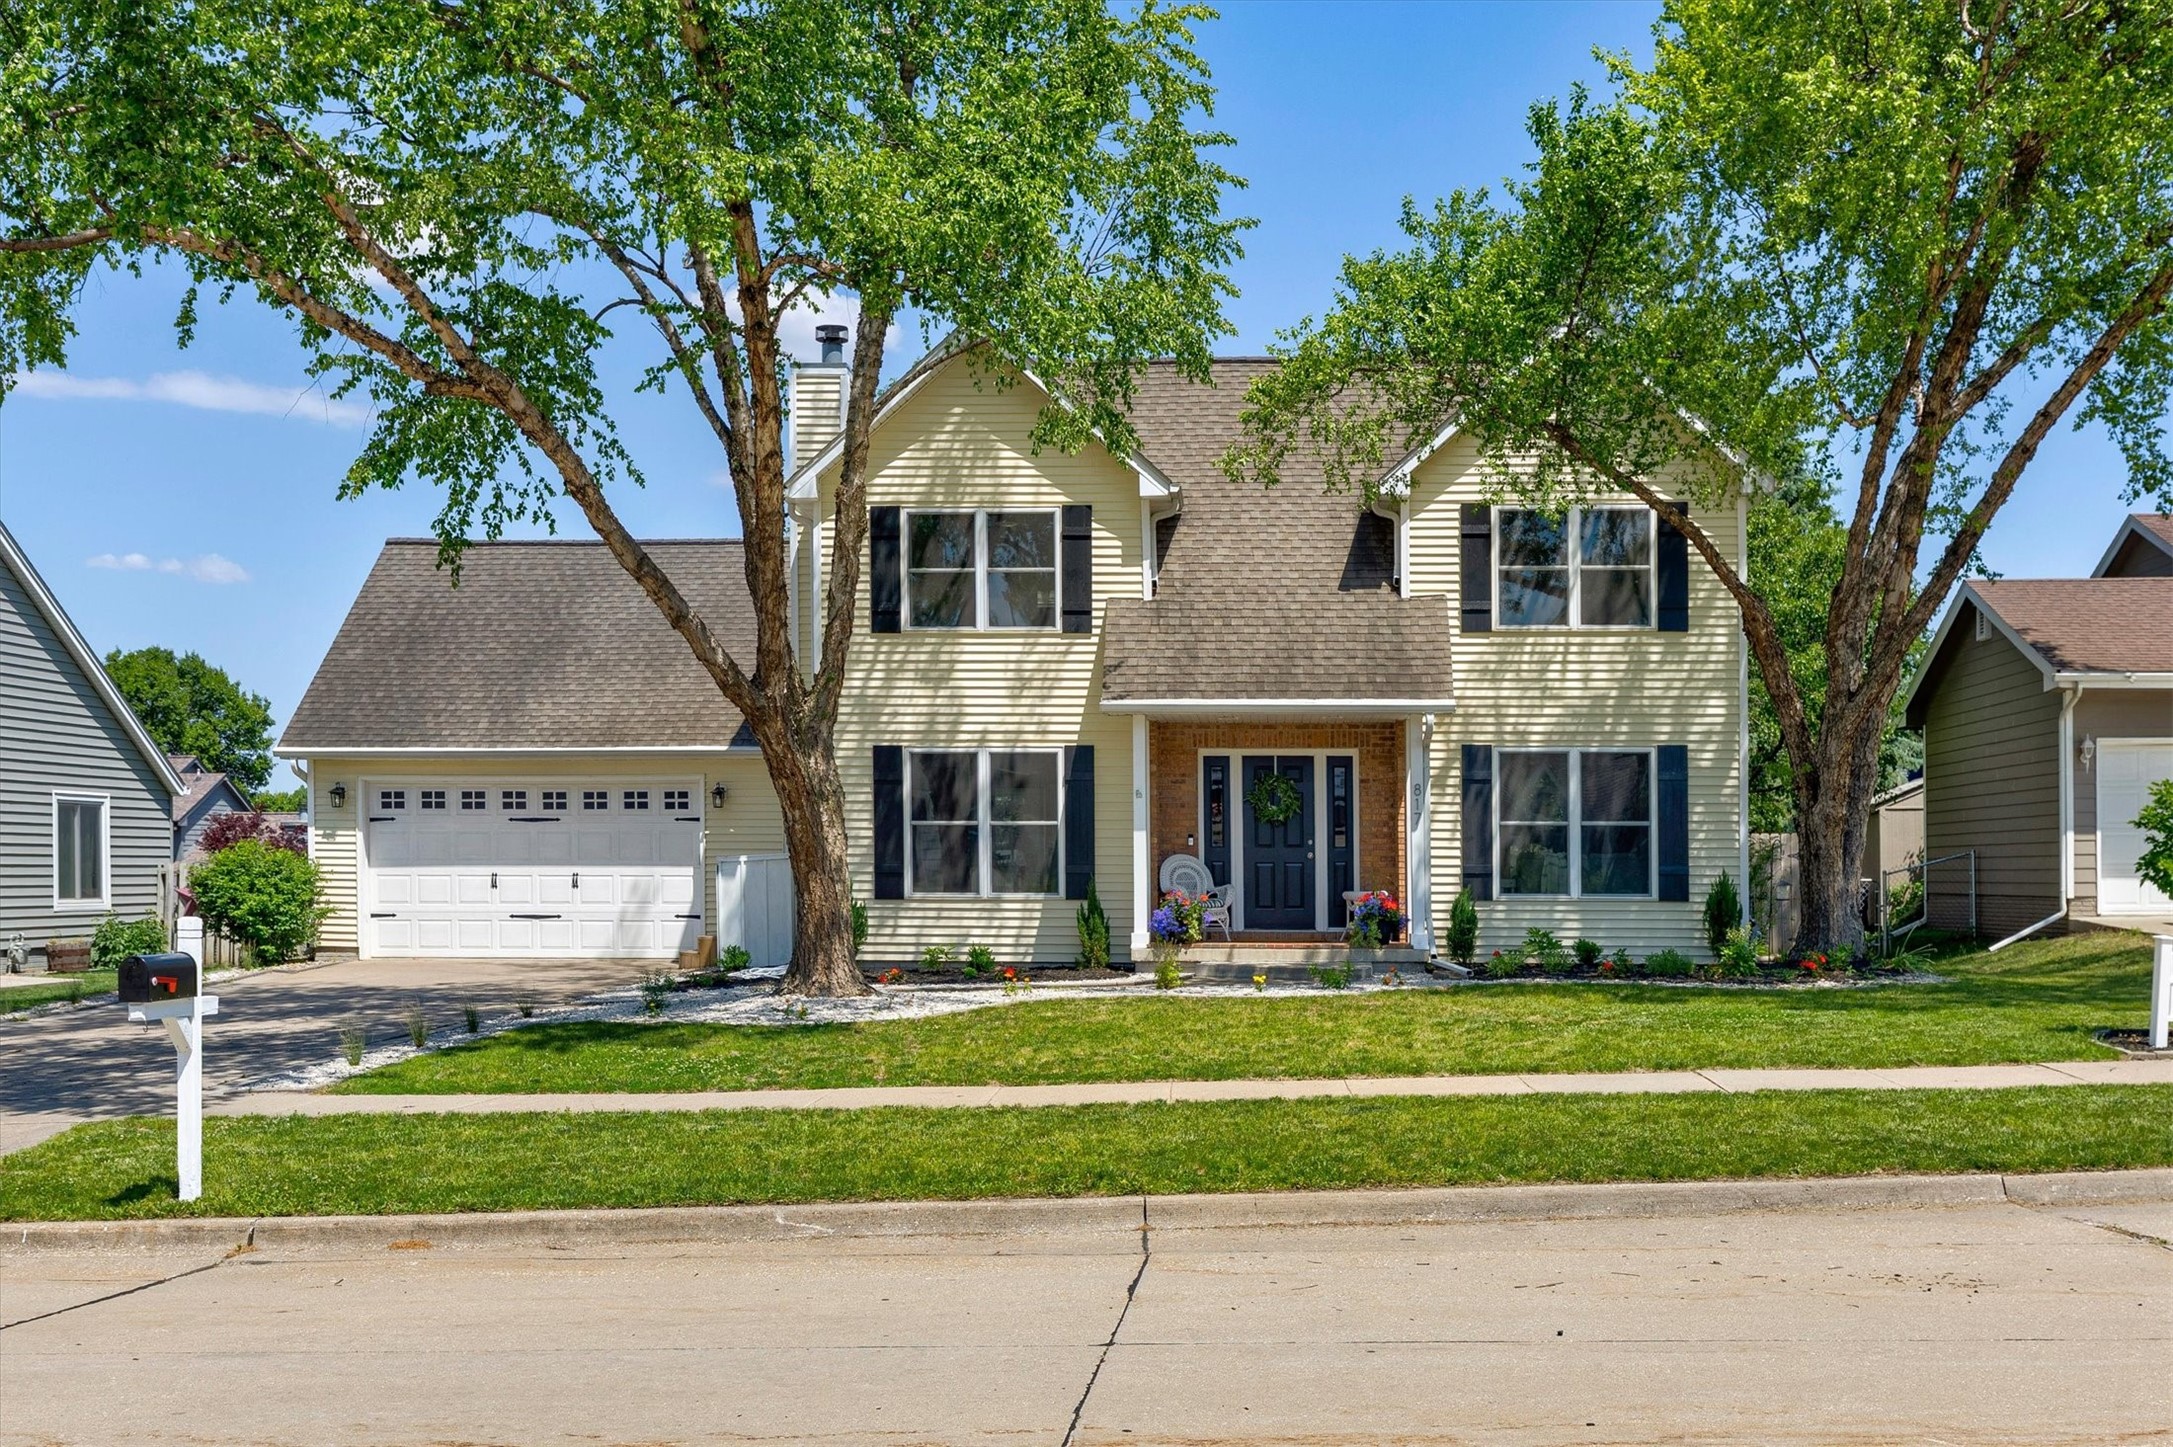
817 SE Rio Circle, Ankeny, IA 50021

$398,000

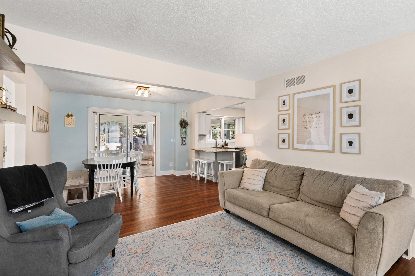
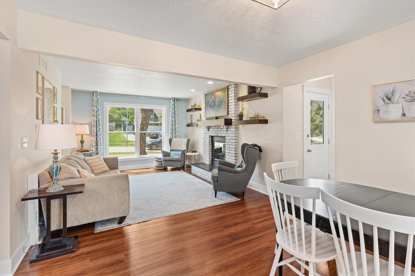
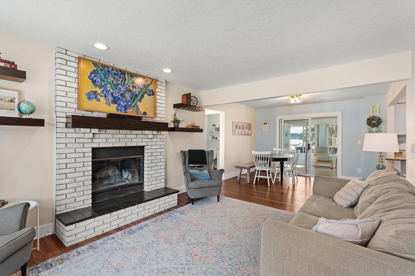

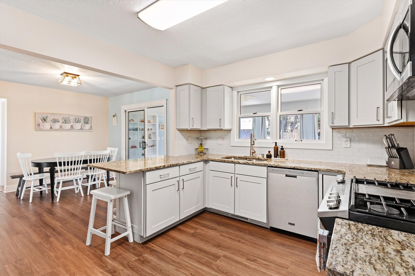
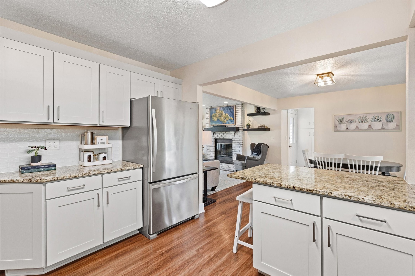
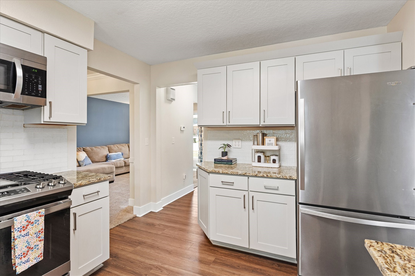
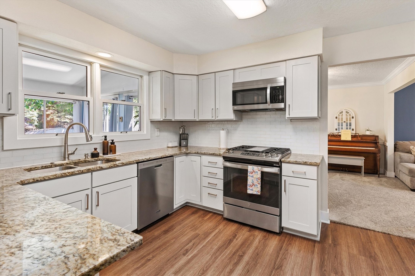
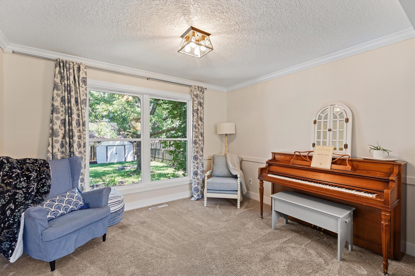
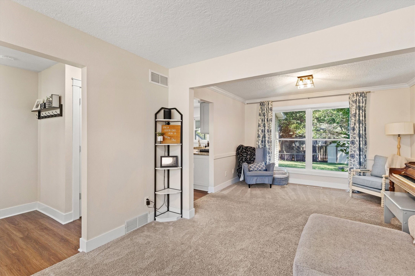
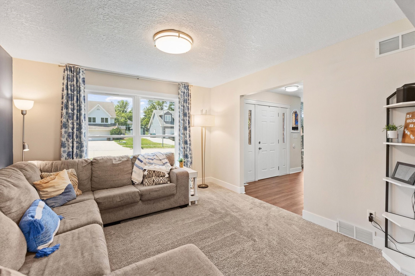
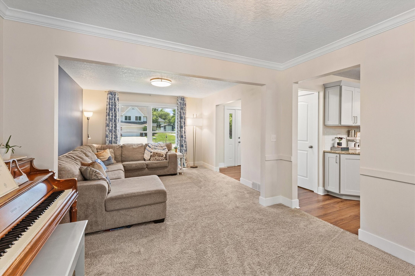
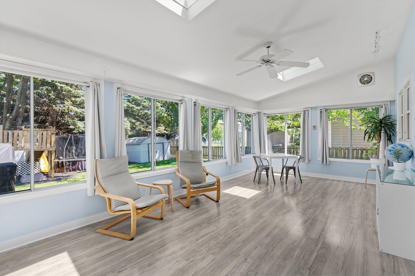
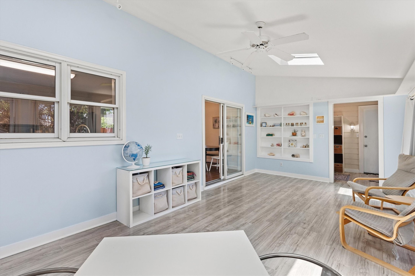
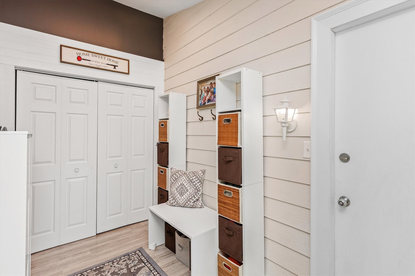
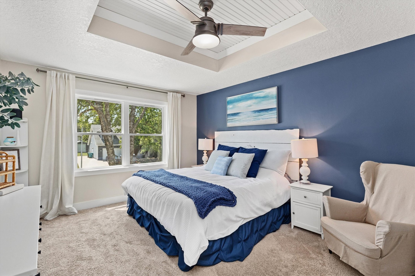
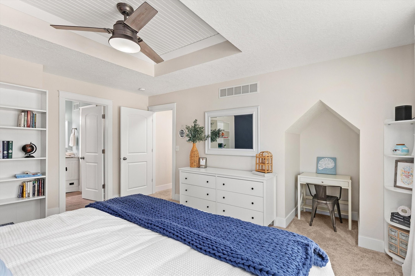
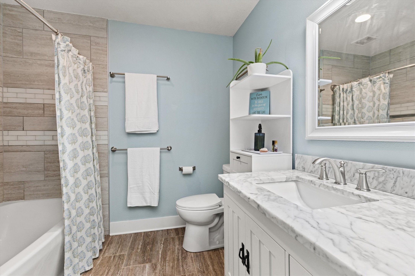
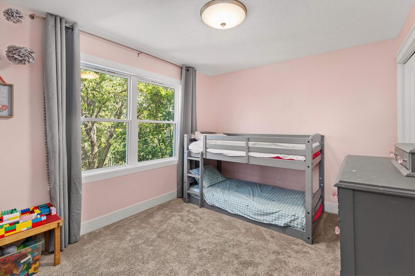
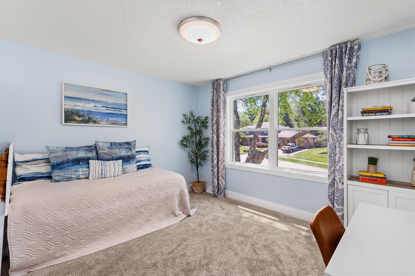
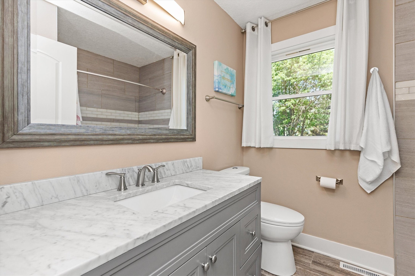
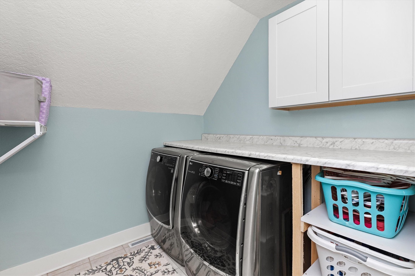
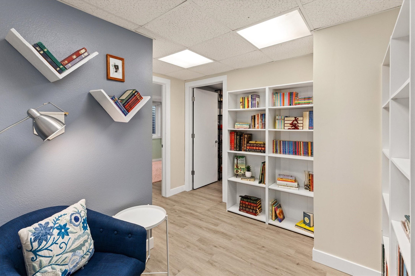
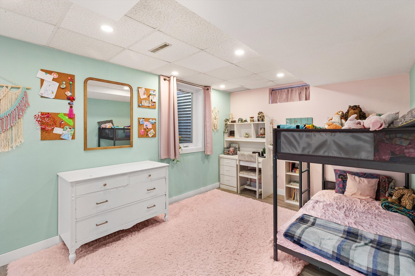
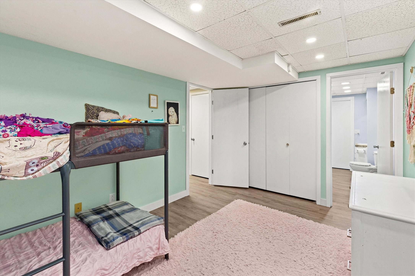
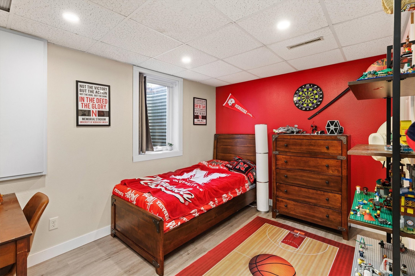
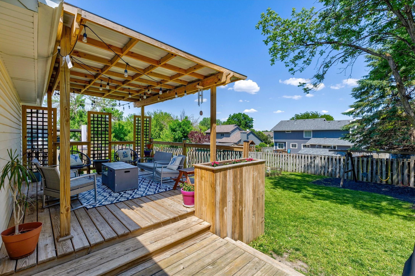
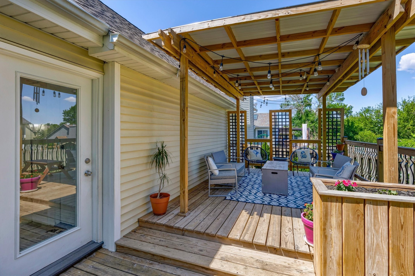
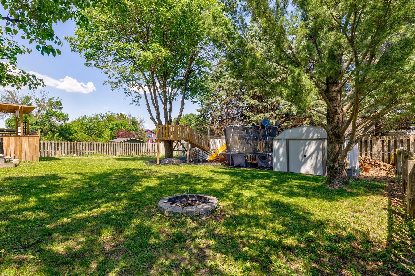
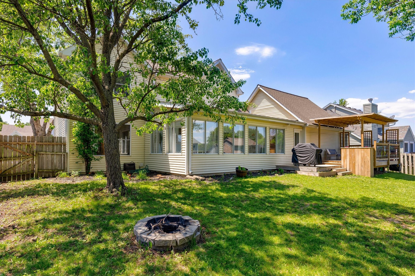
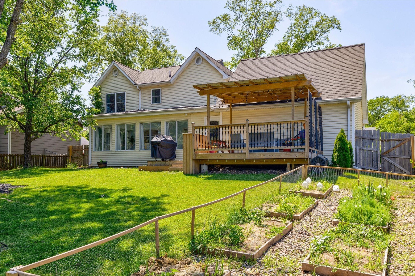
Welcome to your updated, move-in ready 5 bed, 4 bath home! There's so much to love about this gem, on lovely cul-de-sac with over 2,800 finished square feet - from the backyard oasis for kids and adults, gorgeous vaulted sunroom with in-floor heating, and beautifully updated kitchen. The upper level features a full bath, laundry room, and two good size bedrooms, plus a delightful primary suite with beautiful ceiling tray, desk nook, and luxury spa-inspired bathroom. The main floor has ample space with a large living/sitting room, kitchen with dining area, another living space with wood burning fireplace, and an expansive sunroom that leads to the mudroom/garage entrance and a beautiful covered deck. The basement boasts two more bedrooms plus a 3/4 bath, with more finished spaces including a reading room/library and game room/man cave. The outdoors has been intentionally cultivated with lovely landscaping featuring many perennials that come back year after year, a well-designed garden, large shed and a fun tree house.

Close to shopping and interstate access yet feels tucked away, you need to see it in person, so grab your favorite Realtor and schedule a private tour!

5
beds

4
baths

1,978 Sq.Ft. LIVING AREA

10,236 Sq.Ft. lot

Jill Budden

Jill Budden

Features & Amenities

Interior

  • total bedrooms5
  • Total bathrooms4
  • full bathrooms2
  • three quarter bathroom1
  • half bathroom1
  • Laundry room Upper Level
  • Fireplace Gas Log
  • APPLIANCES Dishwasher, Microwave, Refrigerator, Stove

Area & Lot

  • Status Sold
  • Date Sold July 10, 2026
  • Living Area1,978 Sq.Ft.
  • Total Area1,978 Sq.Ft.
  • Lot Area10,236 Sq.Ft.
  • MLS® ID741809
  • TypeResidential
  • YEAR BUILT1987
  • NeighborhoodAnkeny
  • Architecture StylesTwo Story
  • School DistrictAnkeny

Exterior

  • STORIES2
  • Garage Space2.0
  • water SourcePublic
  • roofAsphalt, Shingle
  • lot featuresRectangular Lot, Cul-De-Sac
  • parkingAttached, Garage, Two Car Garage
  • HEAT TYPEForced Air, Gas
  • AIR CONDITIONINGCentral Air
  • sewerPublic Sewer
  • SubstructurePoured
  • other exterior FeaturesDeck, Play Structure

Financial

  • Sales Price$398,000
  • Real Estate Tax $5,706/yr
  • Zoning R2

Ankeny

Explore

Let’s Get Started

Enthusiasm, hard work, and personalized service go into everything Jill does. She makes your goals her goals with creative solutions and a proactive approach to every transaction.

Follow Me on Instagram